Spacious, multi-purpose premises covering 230.6 m² in Sātiņi

Description
[LV]
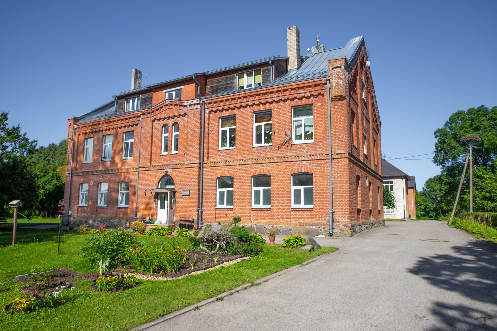
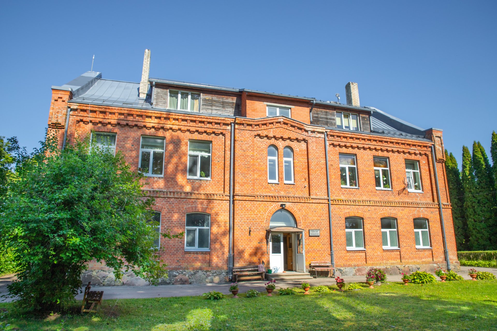
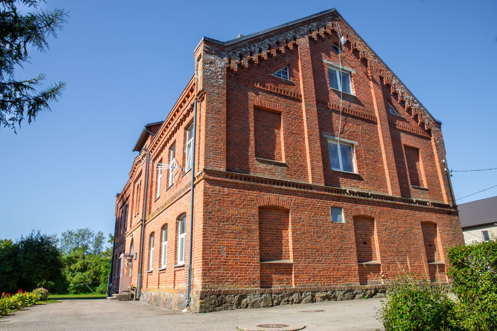
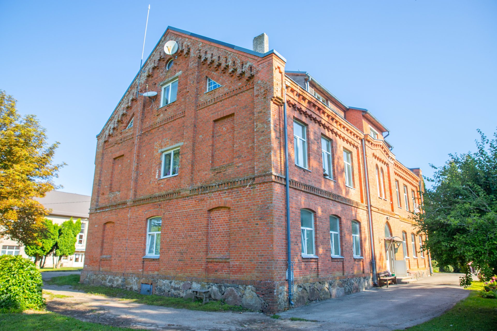
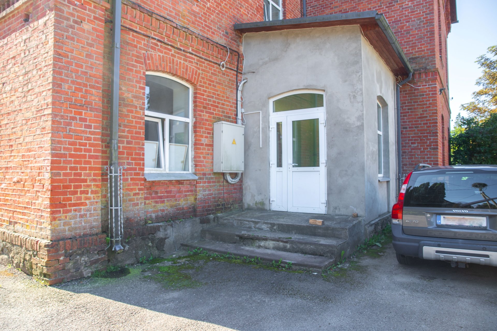
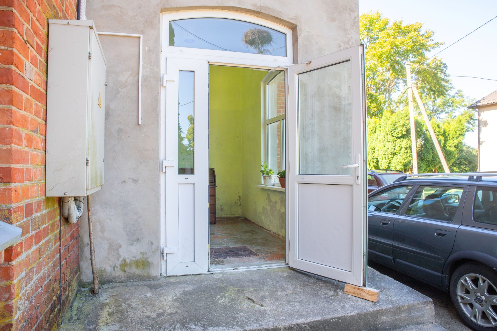
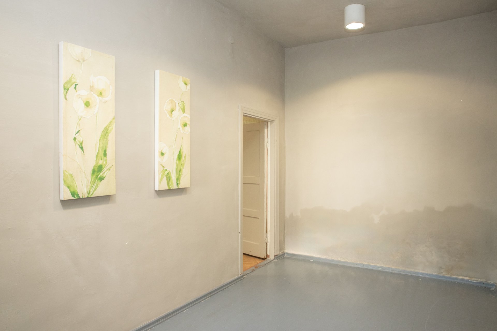
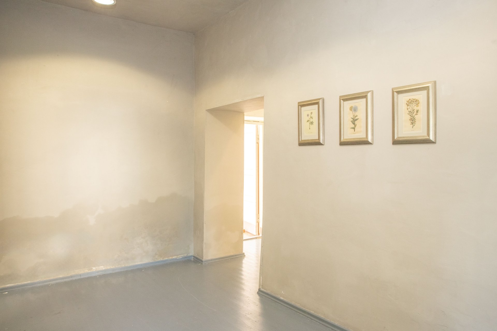
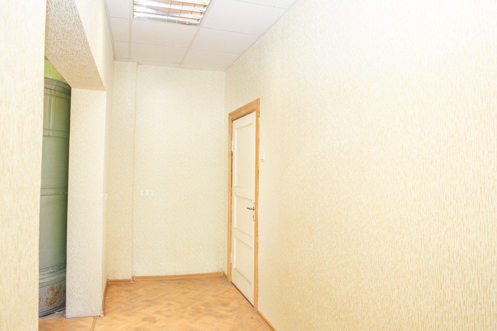
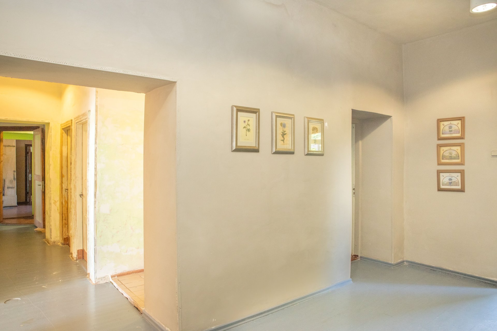
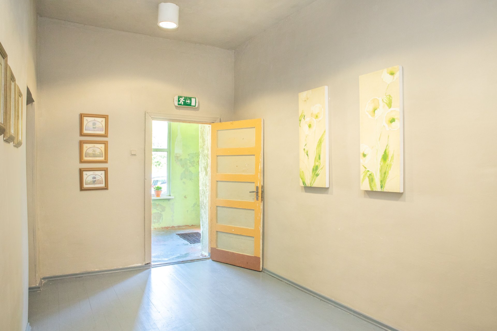
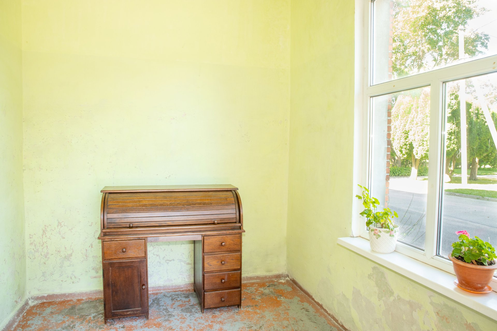
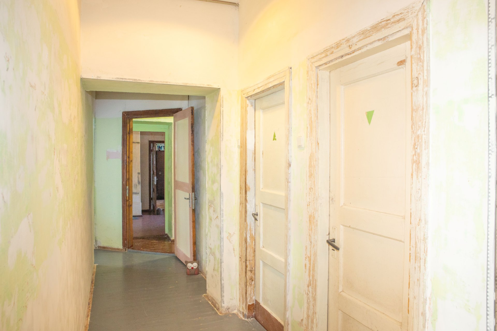
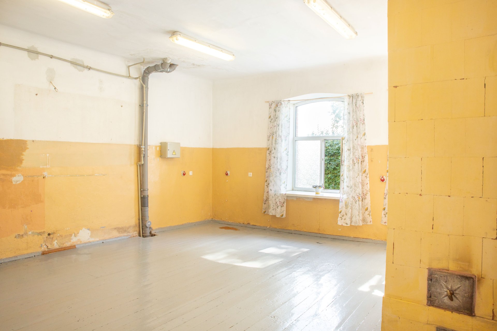
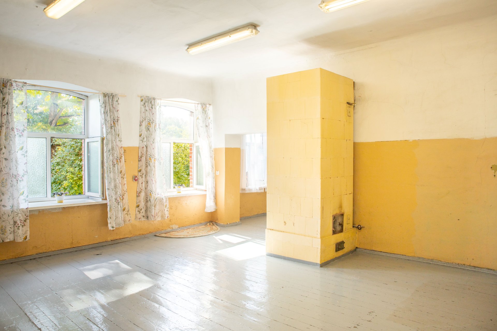
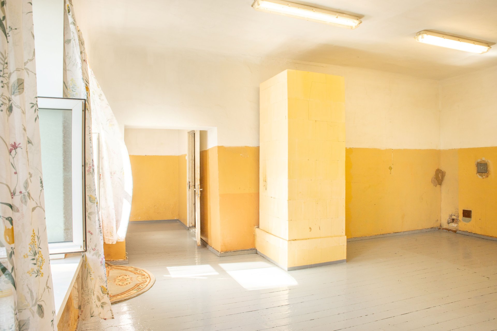
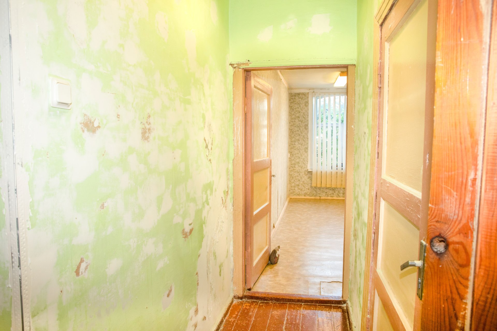
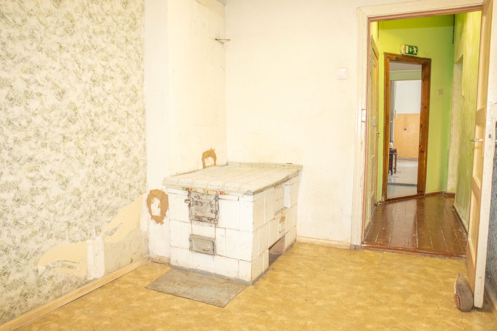
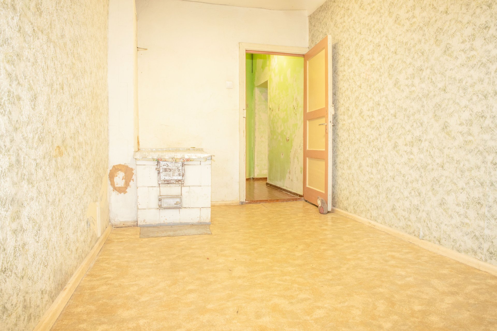
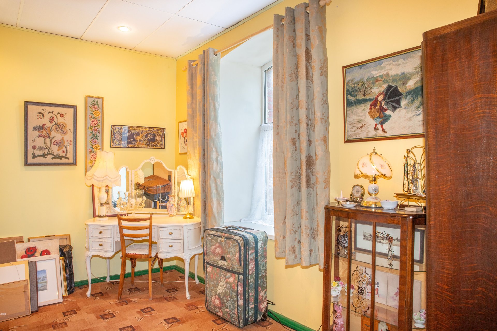
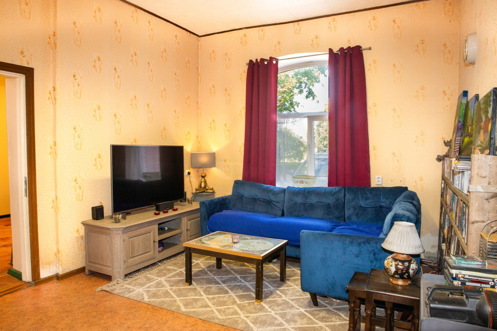
Spacious and versatile premises covering an area of 230.6 m² in Sātiņi, just around 2 km from Saldus. The property is situated on the ground floor of a three-storey building; it features a practical layout and a separate entrance.
Key parameters:
Category: Flat
Total area: 230.6 m²
The generous floor space and layout allow the property to be adapted for business, a studio, offices or a creative environment. There is also the potential to convert the space for residential use, creating one or two living areas with separate entrances, subject to the necessary planning permission and change of use.
Premises and technical facilities:
-
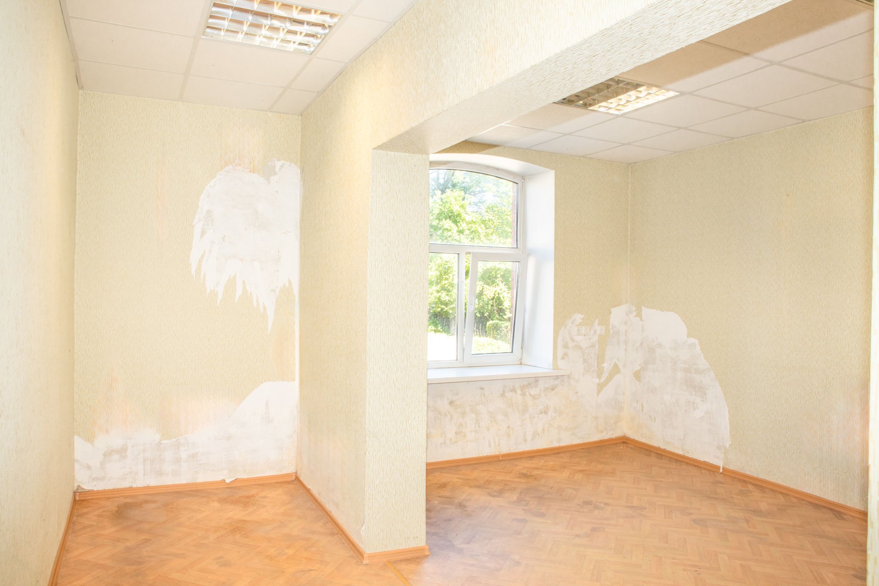
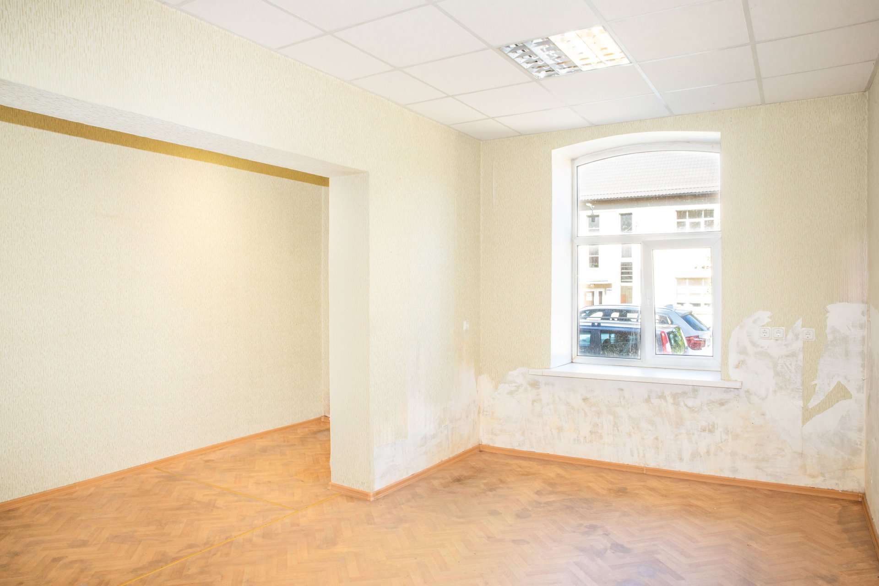
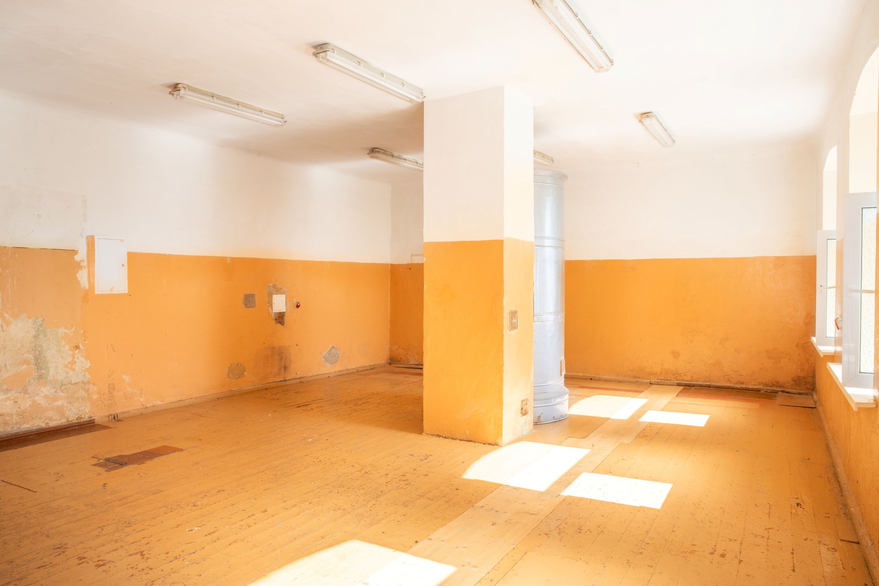
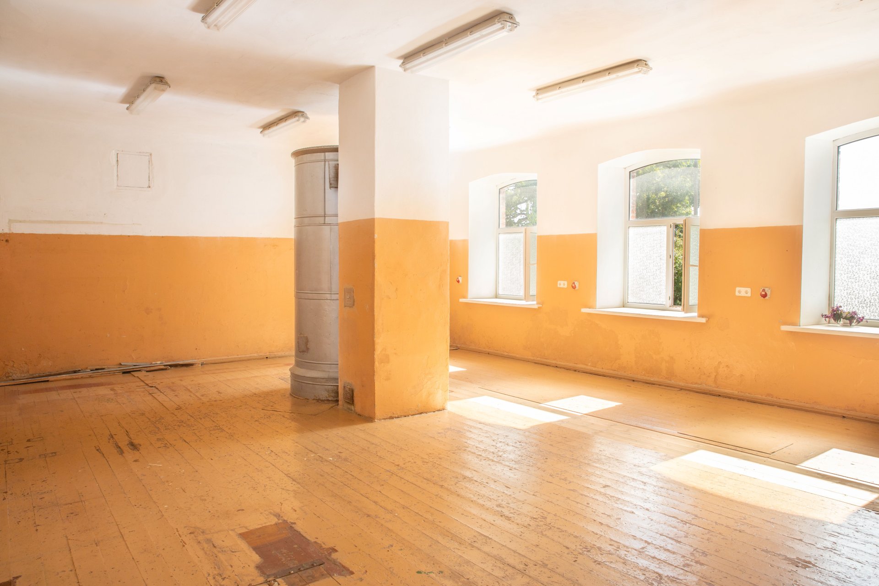
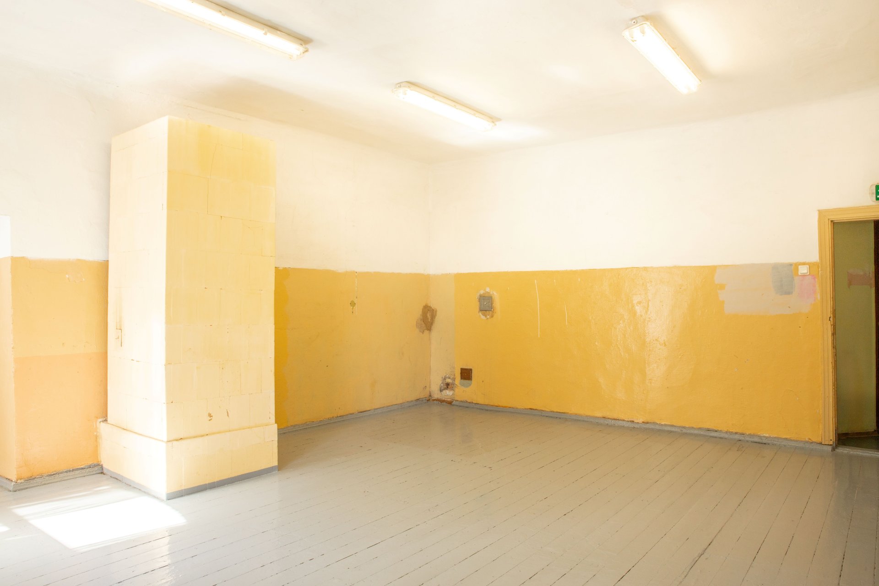
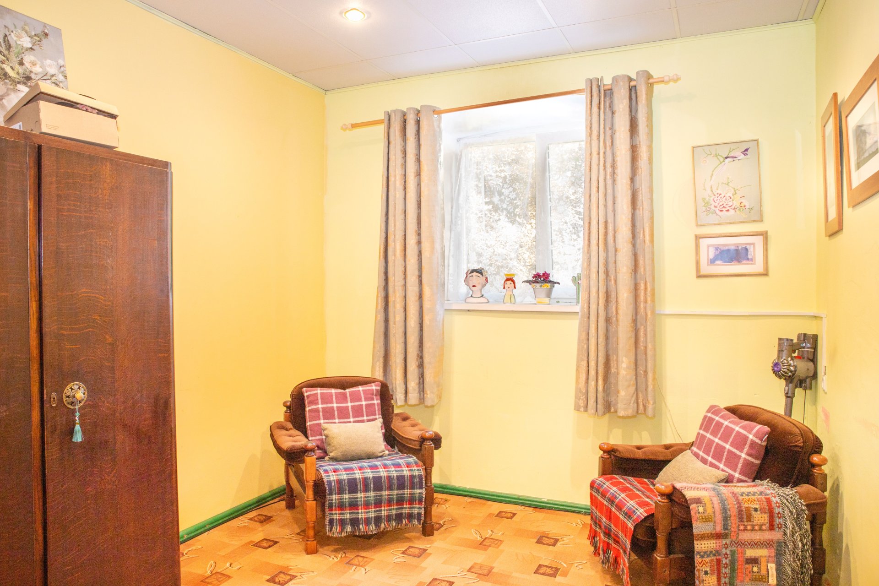
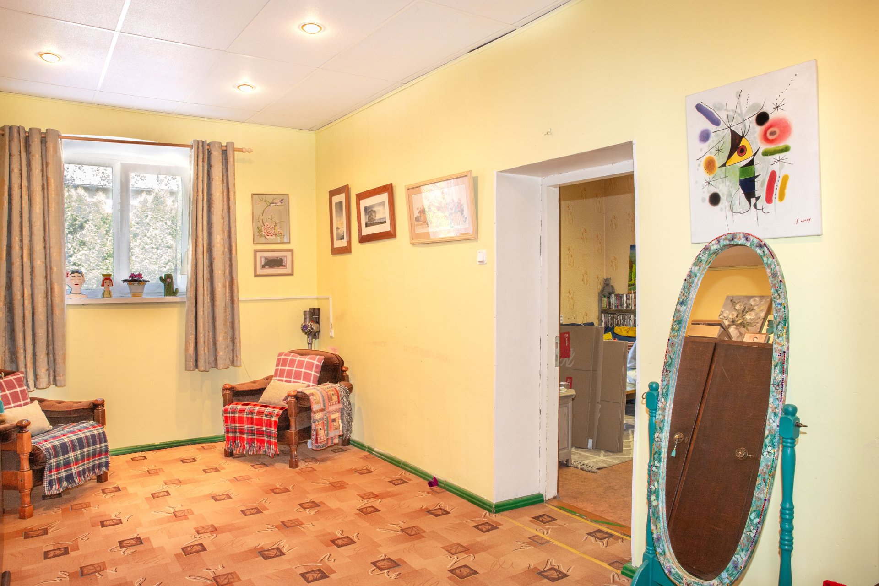
Ground floor of a three-storey building, with 3.05 m high ceilings and large windows
-
Centralised water supply and sewerage system with modified standpipes
-
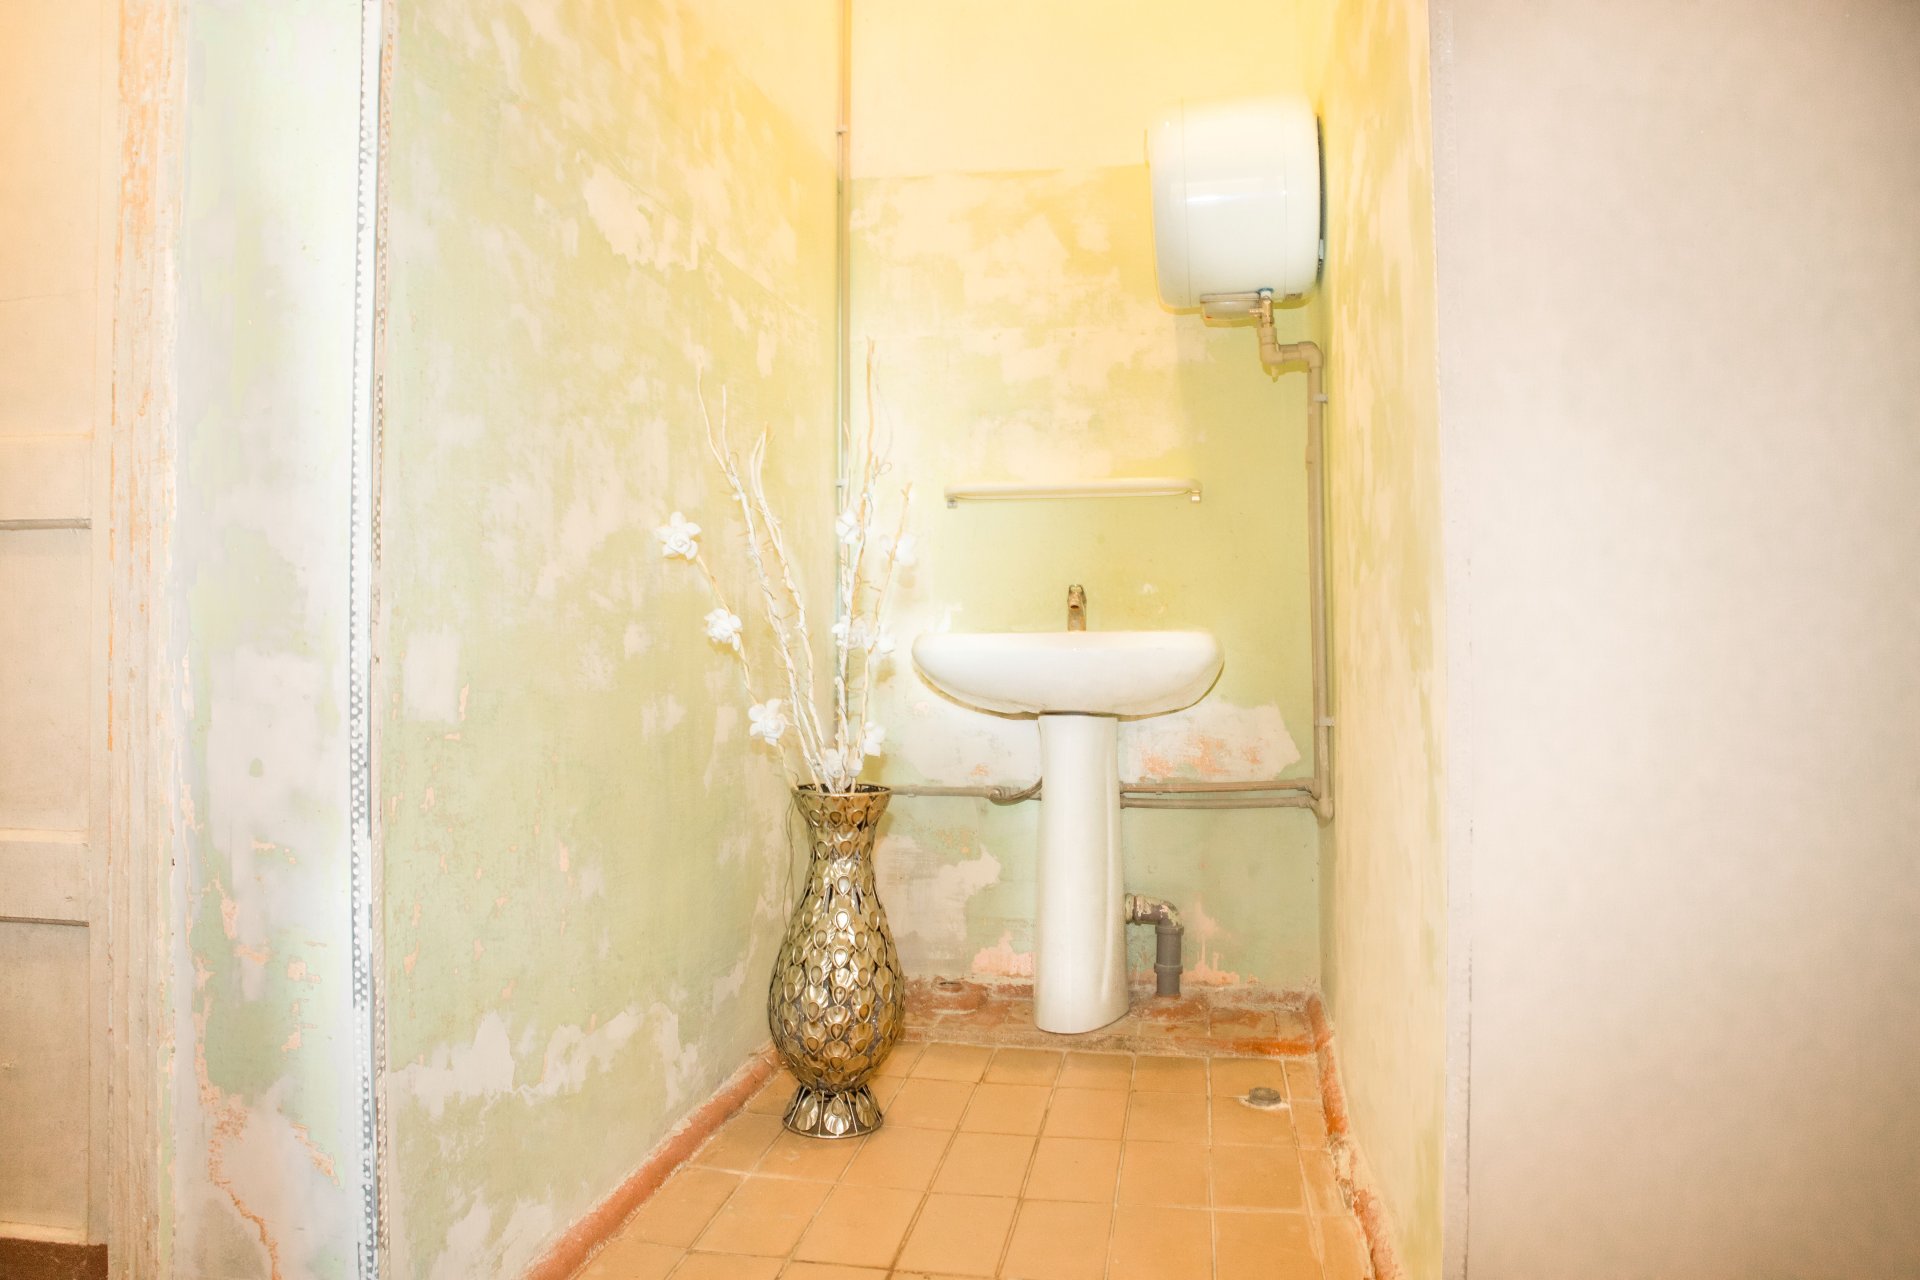
3-phase electricity supply and a hot-water boiler
-
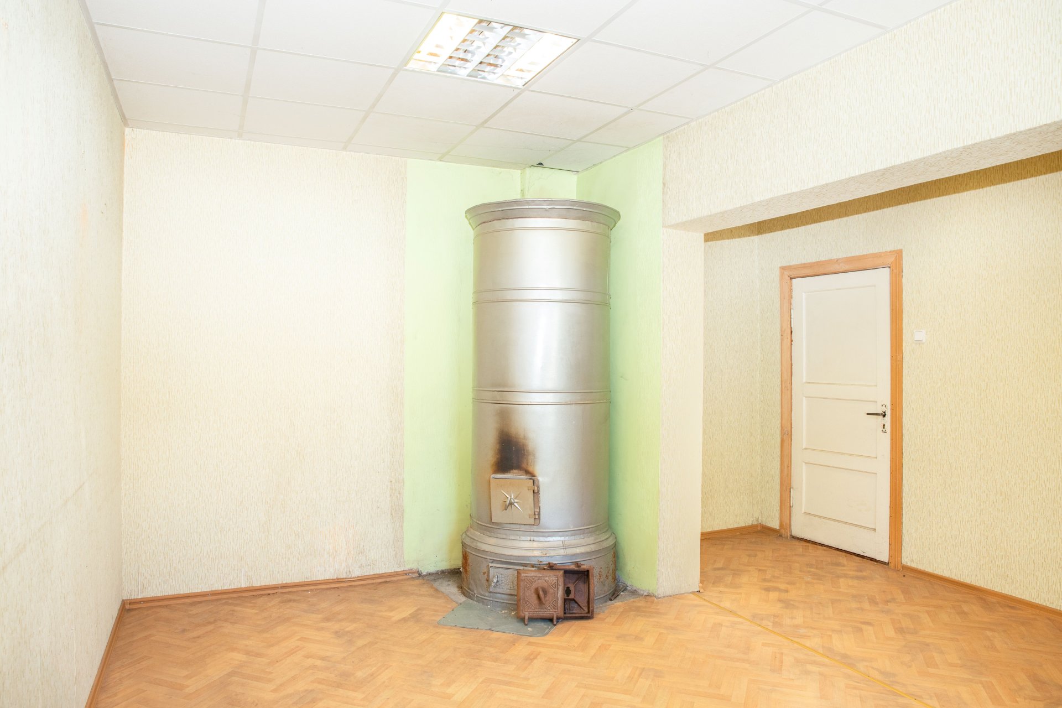
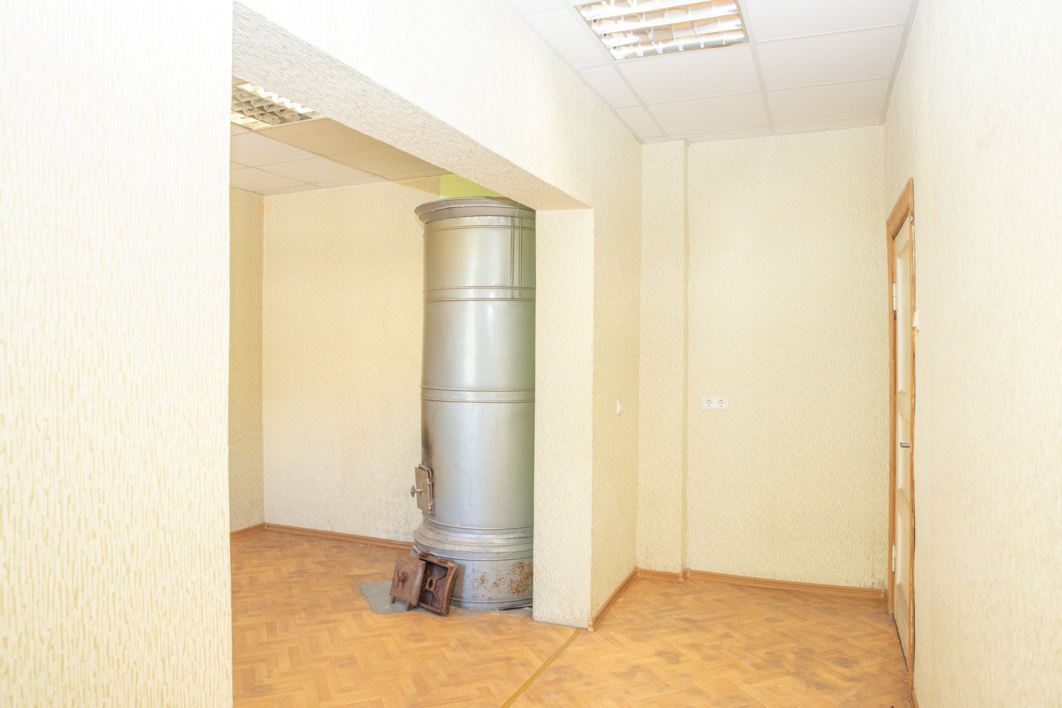
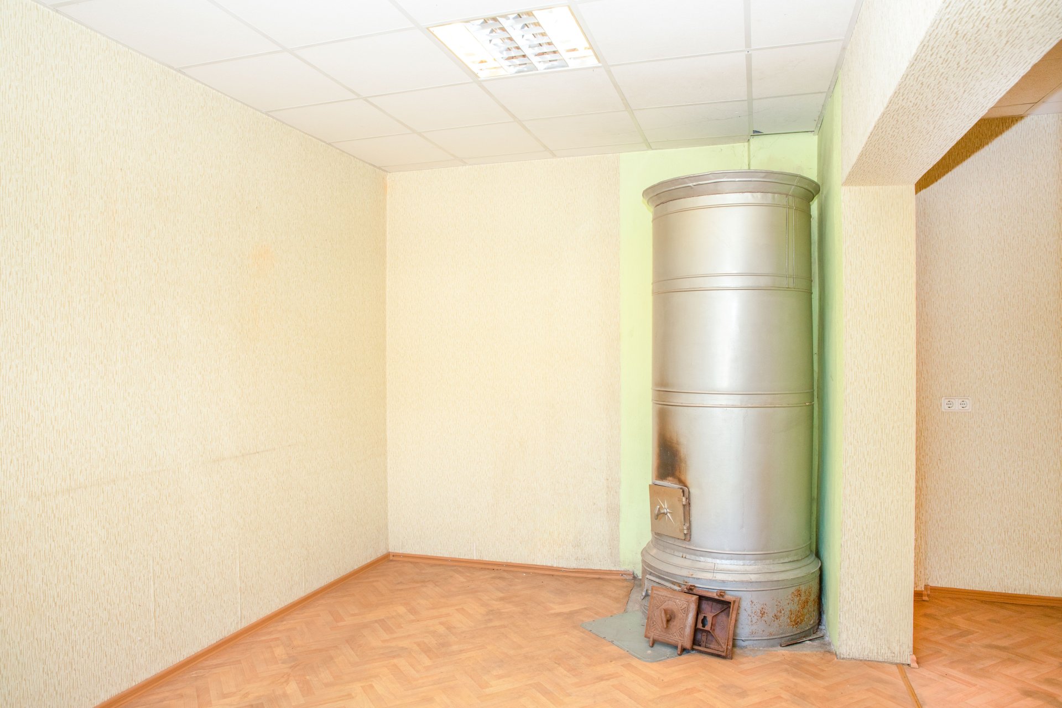
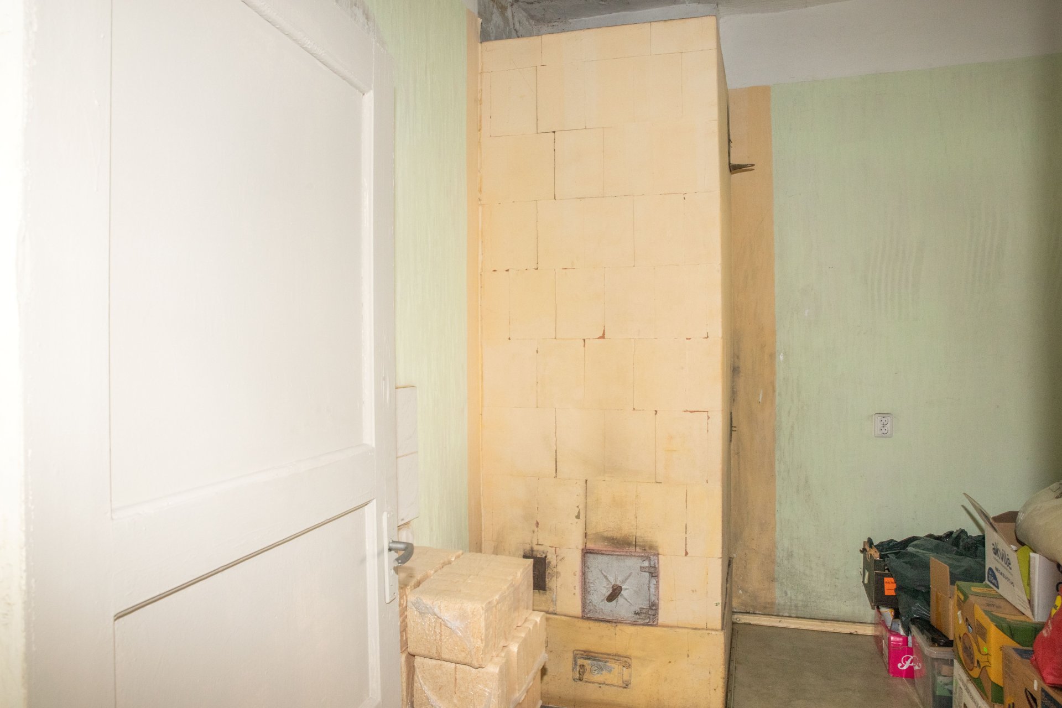
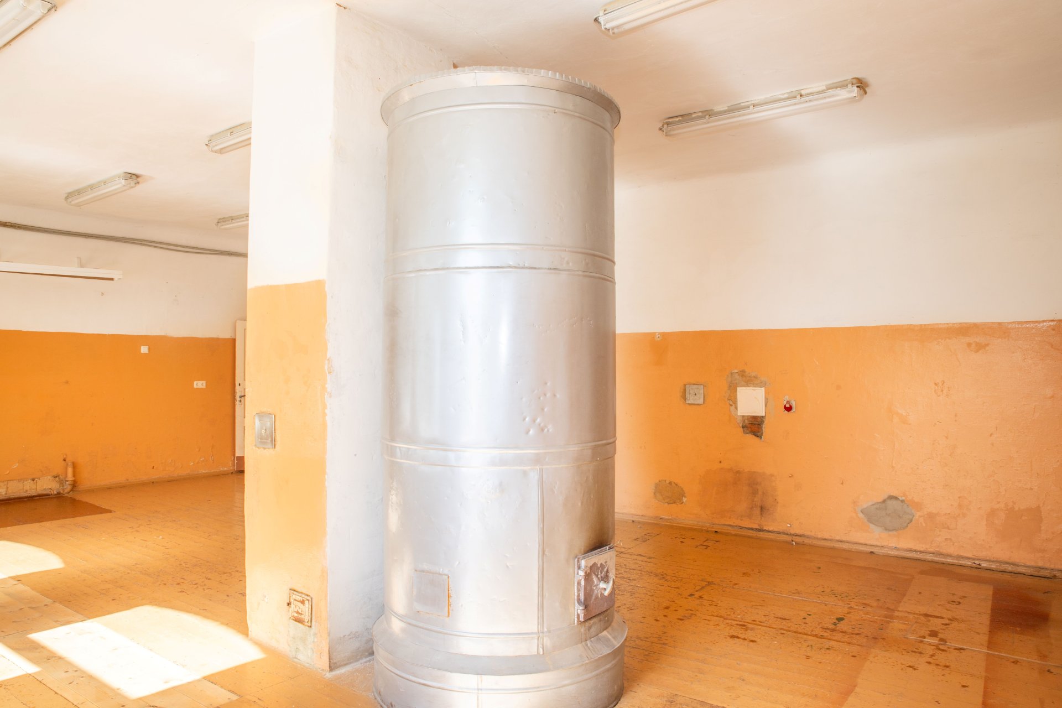
Wood-burning stoves for heating
-
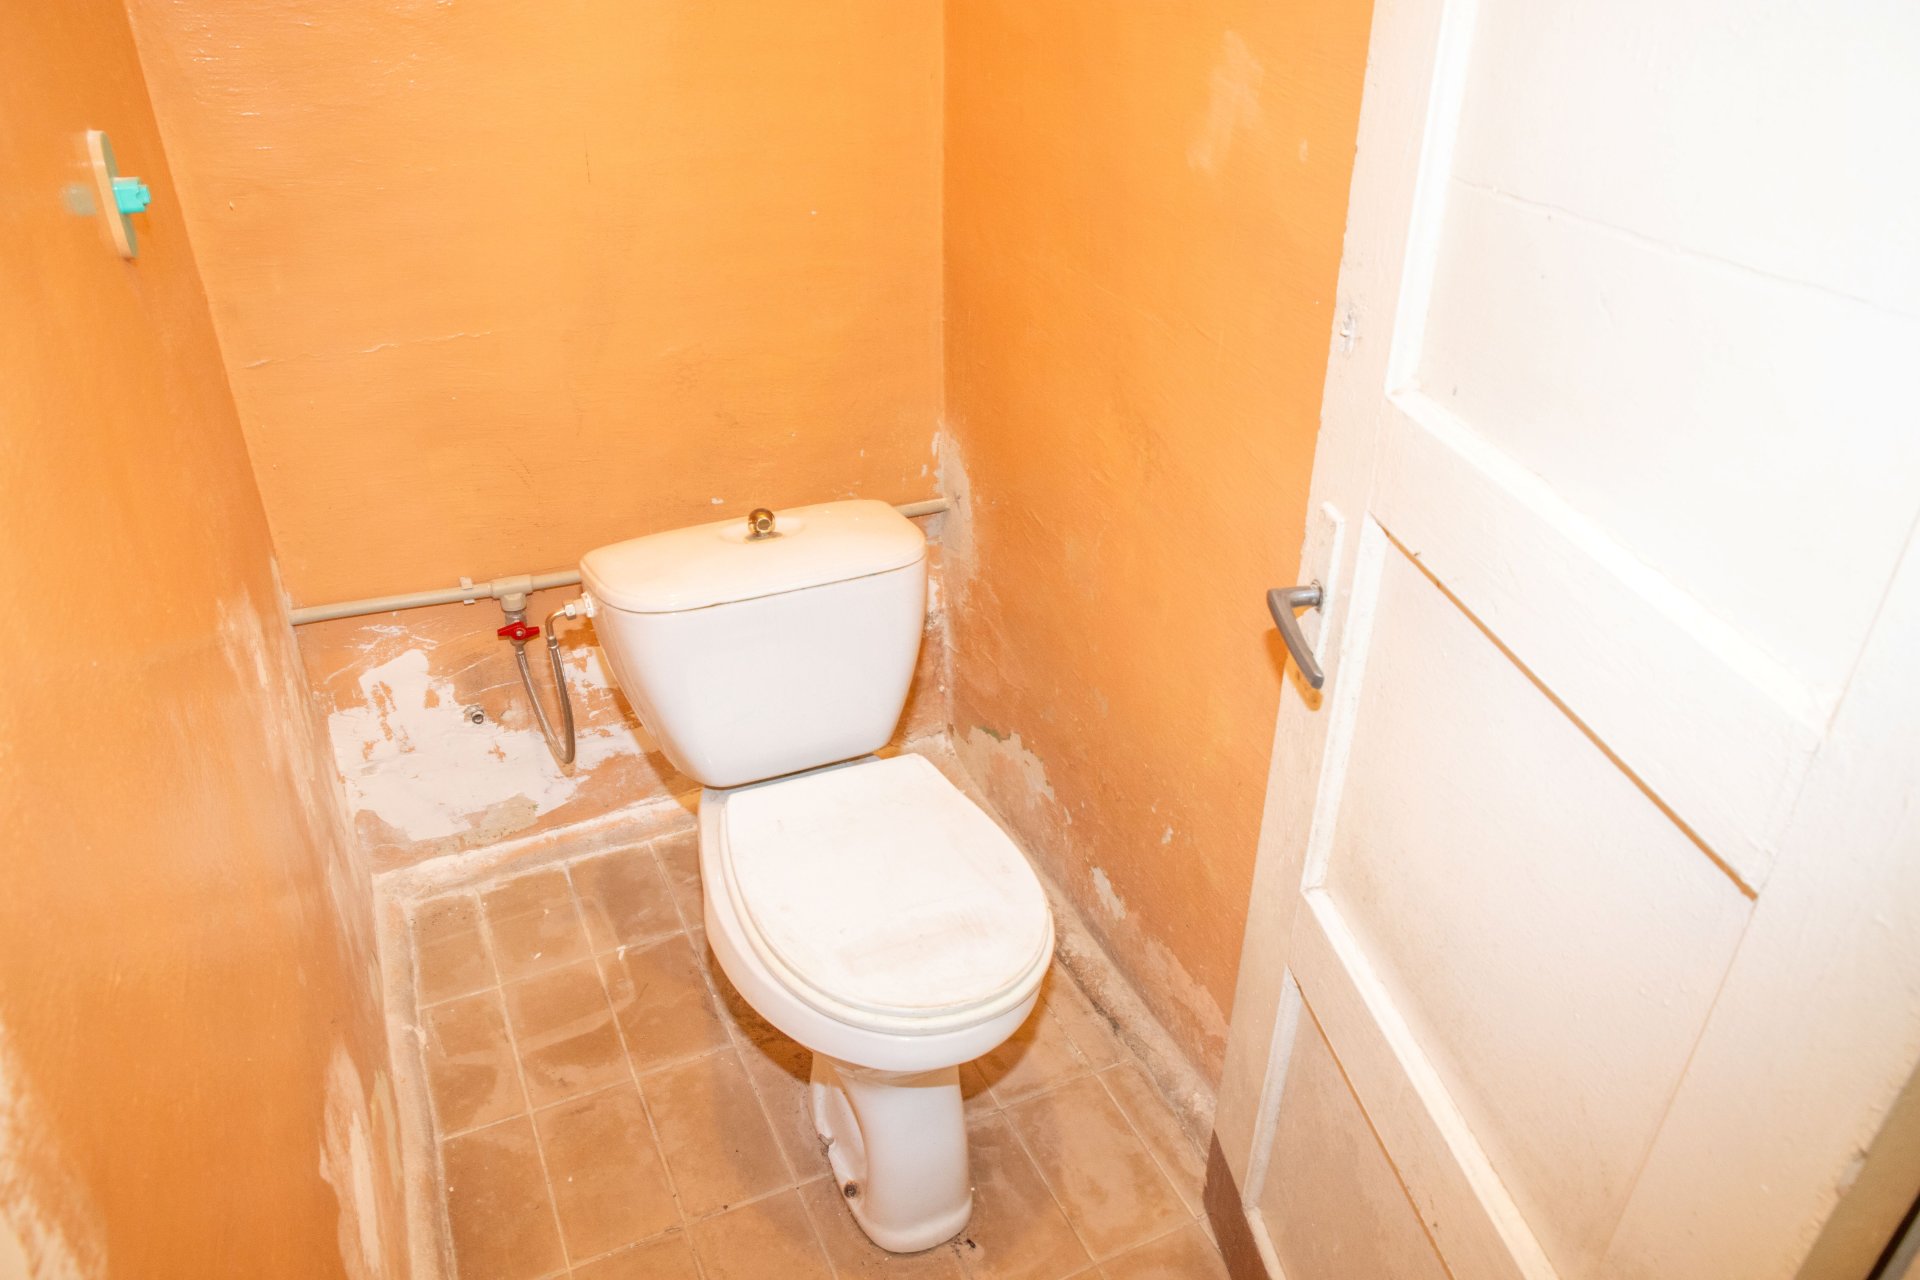
Two toilets and a shower room
-
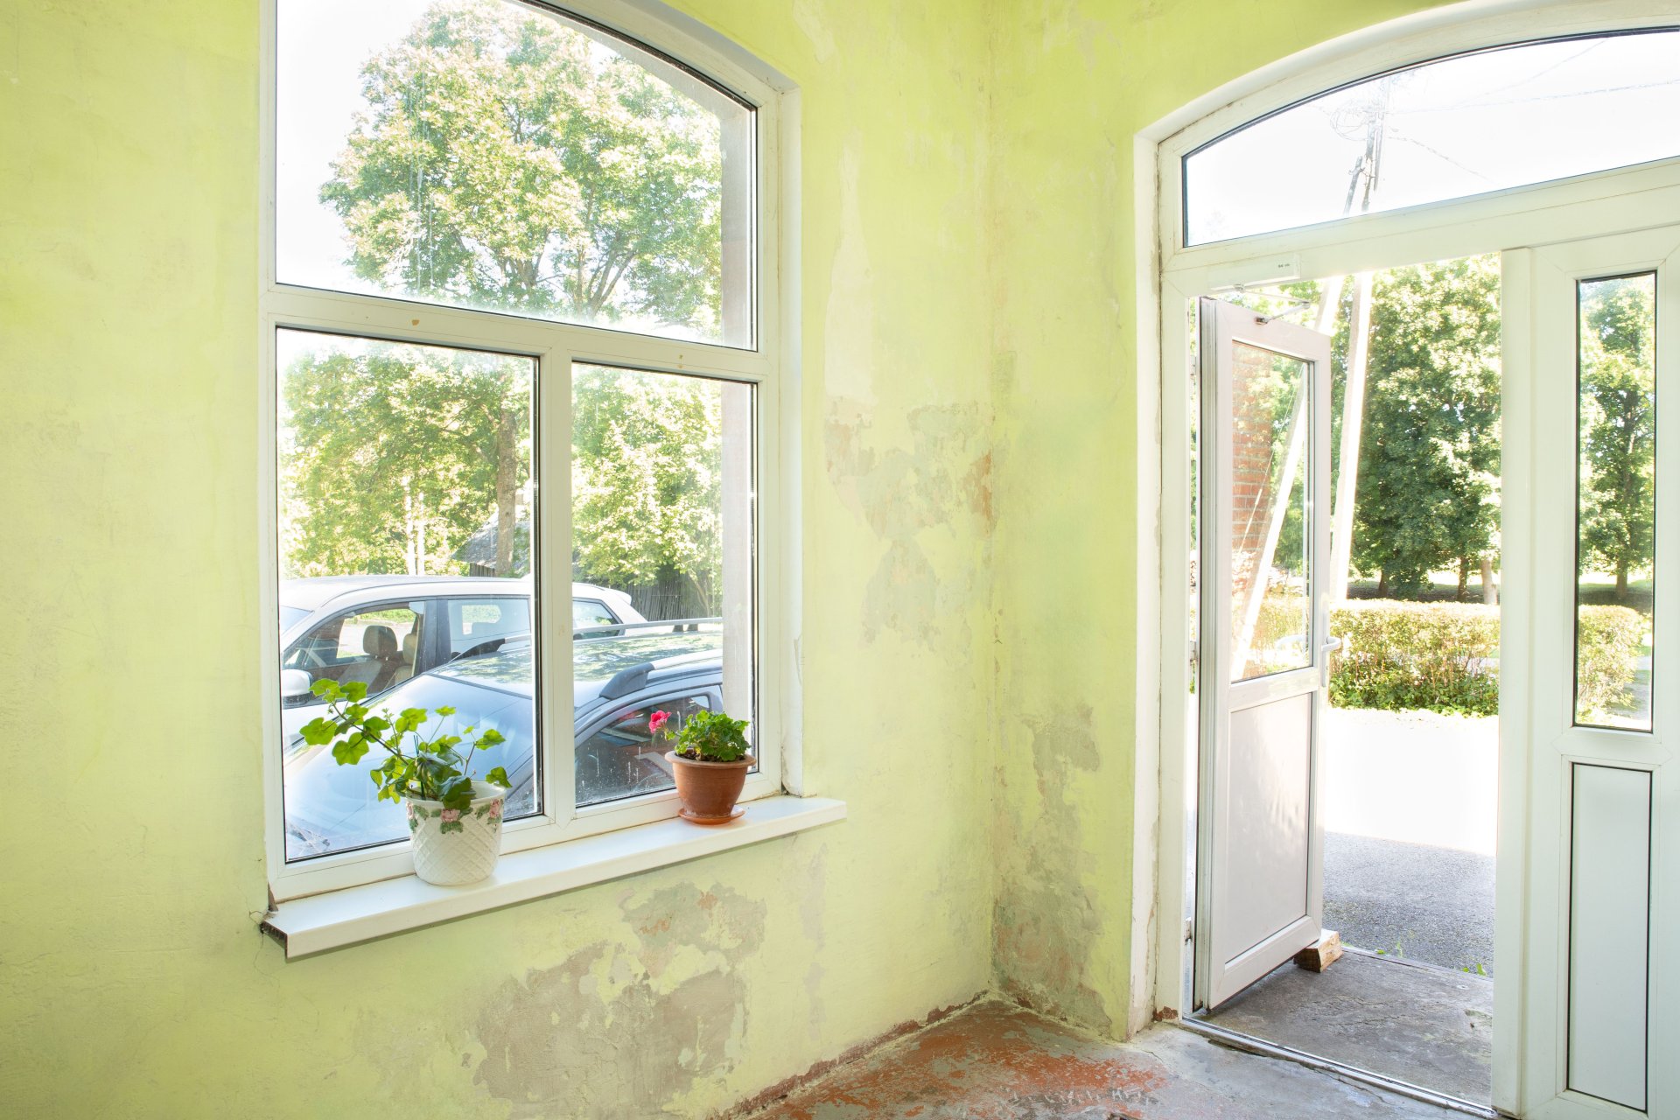
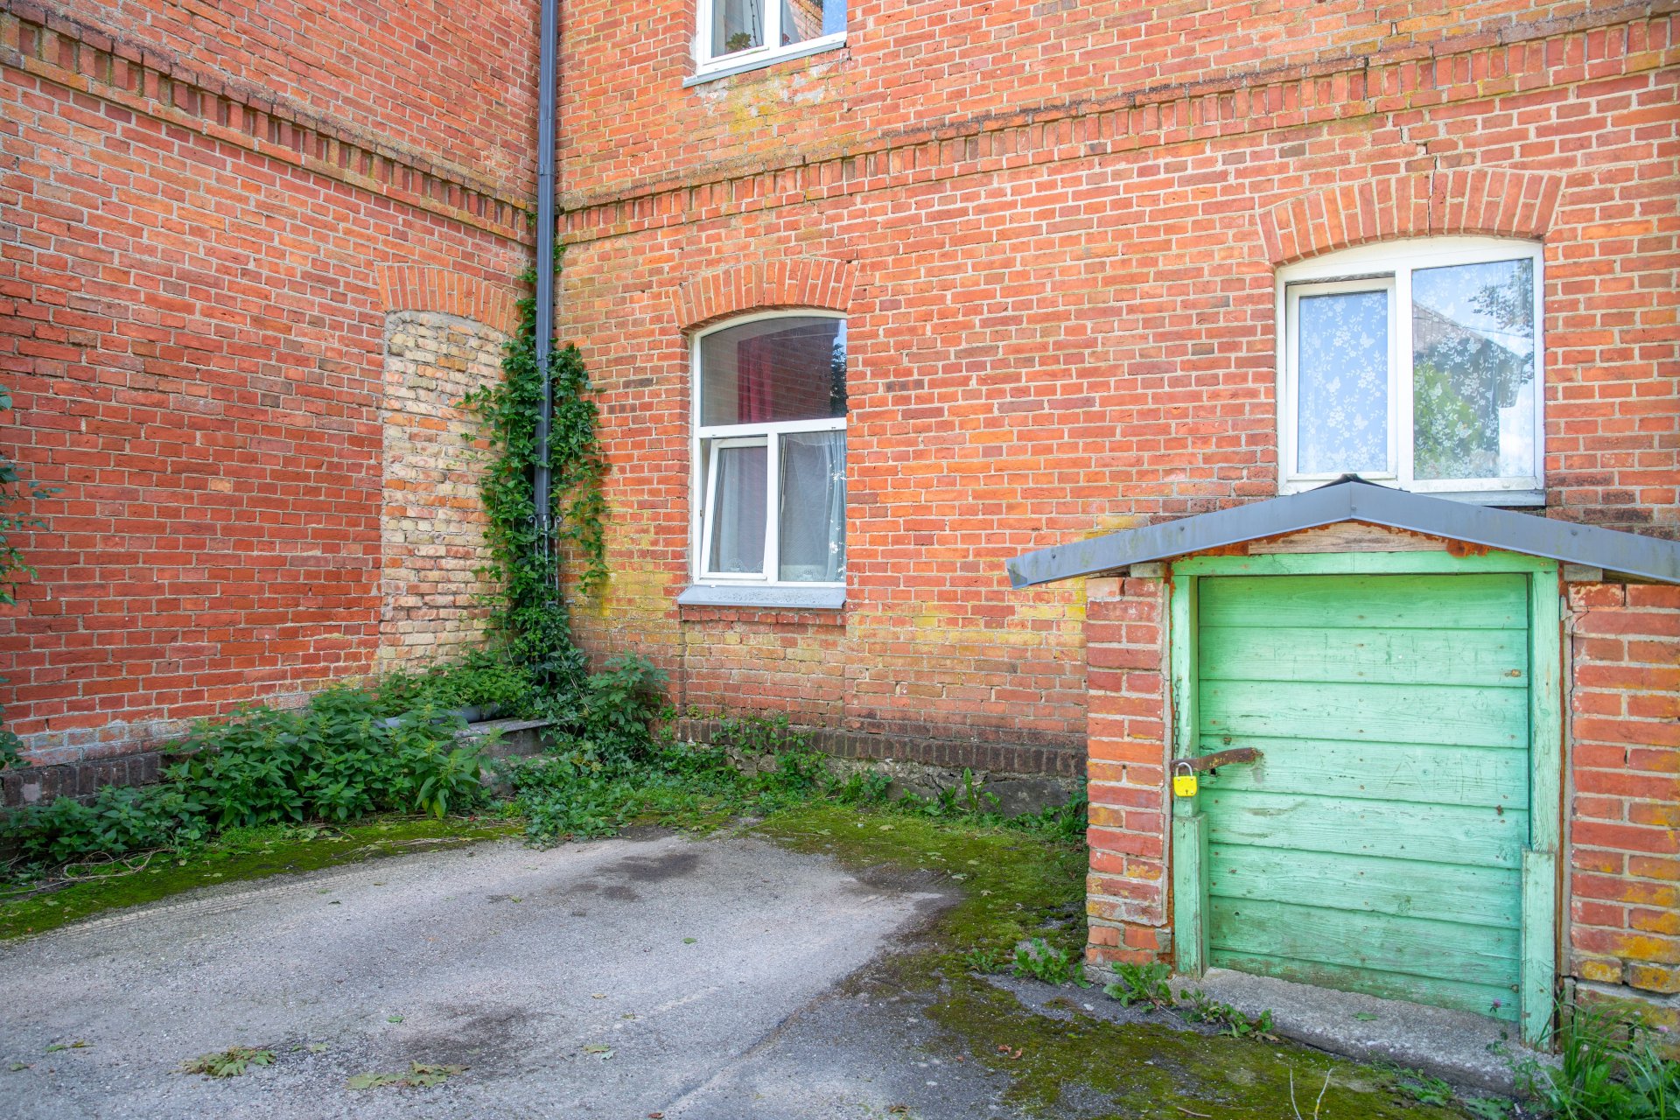
Plastic windows and accessible basement rooms
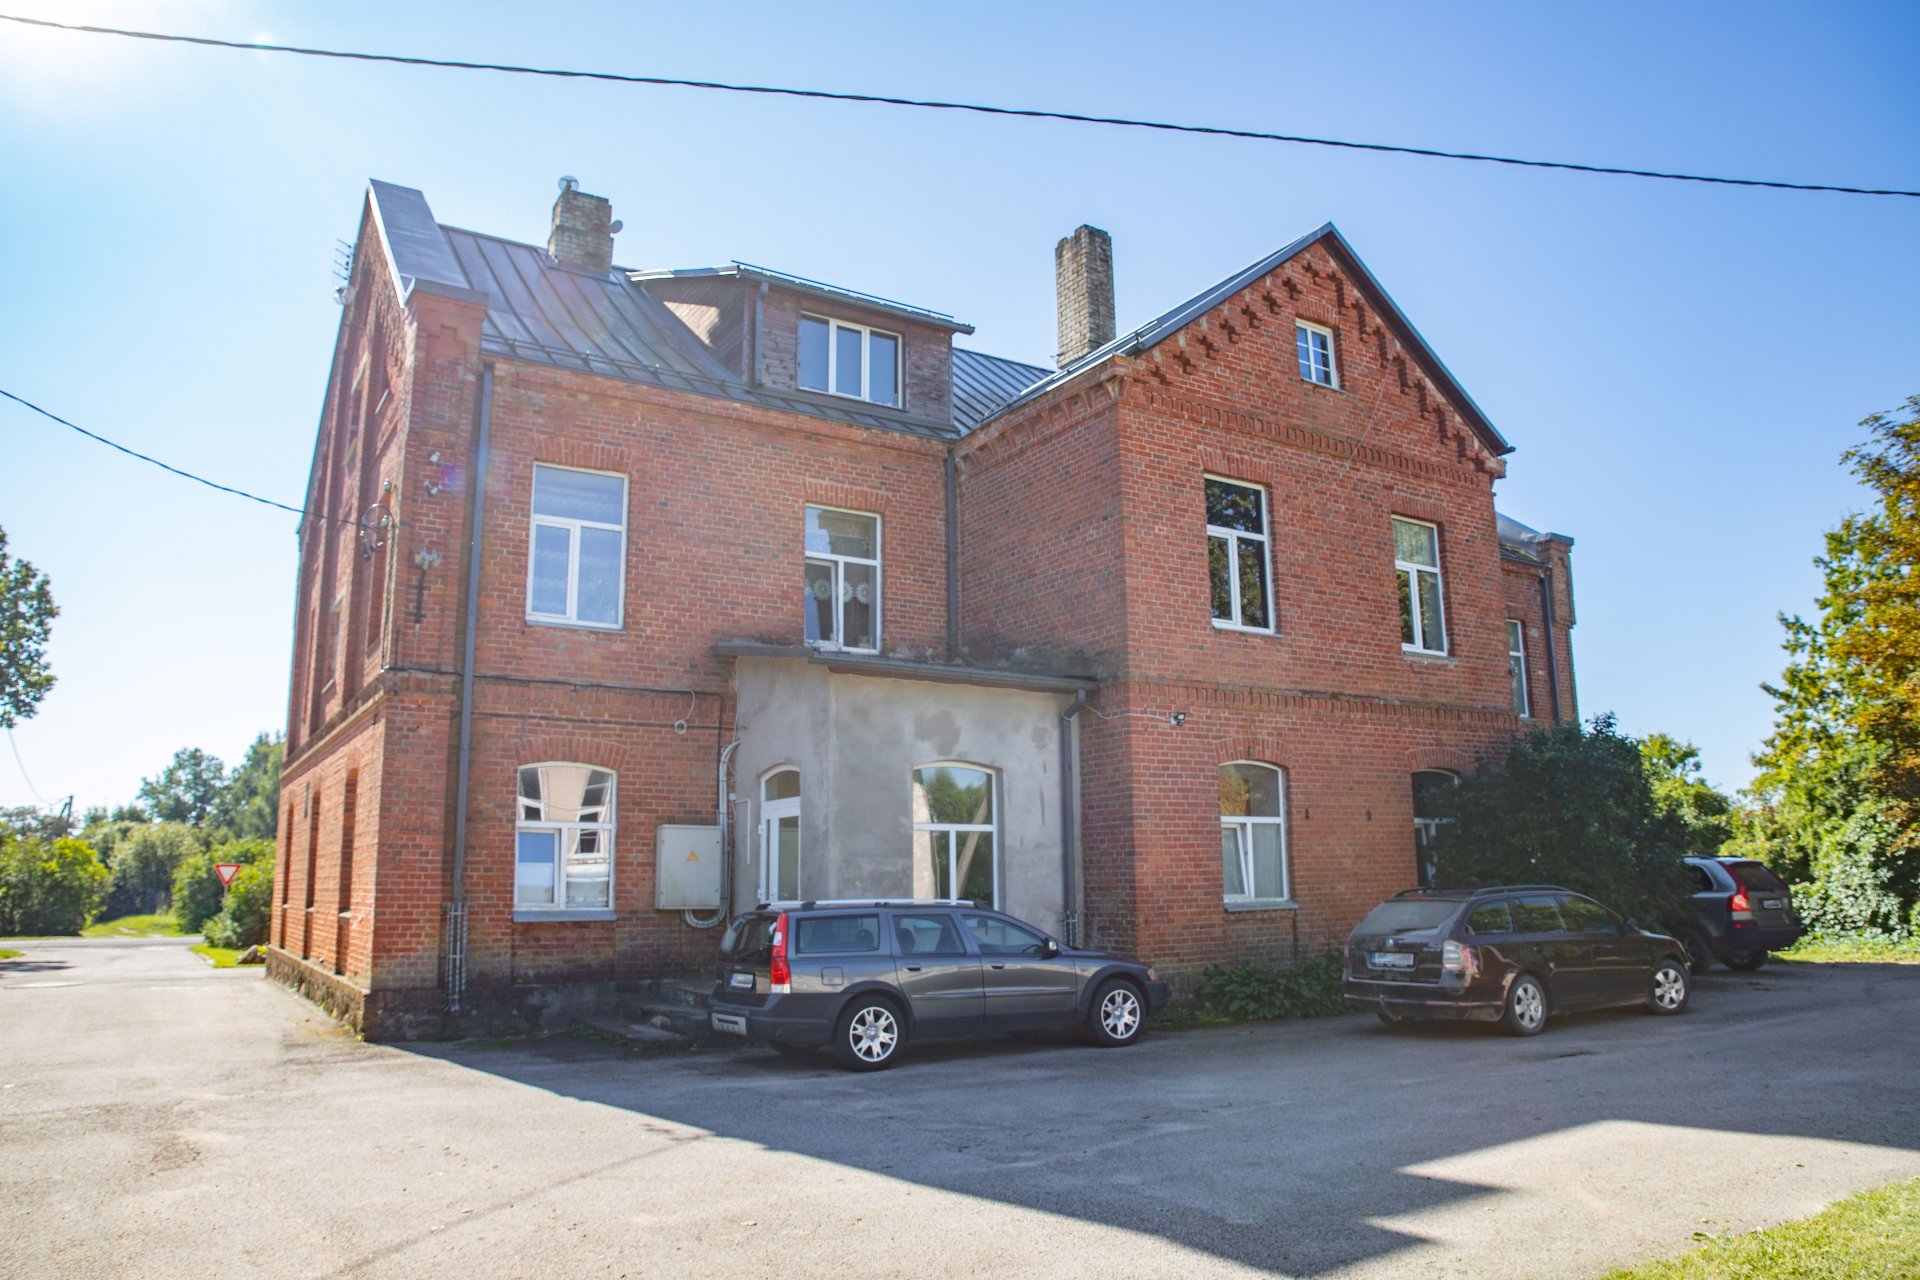
The building’s tin roof has been replaced, an owners’ association has been established, it is managed by ‘Kurzemes Nami’, and a reserve fund is being set up. The building has easy access, ample car parking and a well-lit site.
The surrounding area is green and peaceful, with easy access via a tarmac road and public transport. Nearby are the Sātiņi–Sesile ‘Okeāns’ reservoir, the Ciecere River, a stadium and the Sātiņi Brewery. It is also possible to rent council land to set up an allotment.
Please get in touch with us to find out more and arrange a viewing!
[EN]
Spacious and multifunctional premises covering an area of 230.6 m² in Sātiņi, located just under 2 km from Saldus. The property is situated on the ground floor of a three-storey building and features a practical layout with a separate entrance.
Main parameters:
Category: Flat
Total area: 230.6 m²
The generous floor area and layout mean the property can be adapted for business use, as a studio, for offices, or as a creative space. There is also the potential to convert the space for residential use by creating one or two residential areas with separate entrances, subject to the necessary project development and change of use.
Premises and technical equipment:
-
The first floor of a three-storey building, with 3.05-metre-high ceilings and large windows
-
Centralised water supply and sewerage system with replaced risers
-
A three-phase electricity supply and a water heater
-
Wood-burning stoves for heating
-
Two toilets and a shower room
-
Plastic windows and available basement rooms
The building has a newly fitted tin roof, an established owners’ association, is managed by “Kurzemes Nami”, and has a maintenance reserve fund. The building offers easy access, ample parking and well-lit surroundings.
The neighbourhood is green and quiet, with easy access via a tarmac road and by public transport. Nearby you will find the Sātiņi-Sesile reservoir ‘Okeāns’, the River Ciecere, a stadium and Sātiņu Darītava. It is also possible to rent municipal land for a small garden.
Contact us to find out more and arrange a viewing!
Address
-
Address Sātiņi School, Sātiņi, Novadnieki Parish, Saldus Municipality, LV-3801, Latvia
-
Country Latvia
-
City/Town Sātiņi
-
Postal code/ZIP 3801
Overview
- Property ID 13814
- Price €79,500
- Property status Apartment
- Size 230 m2
Get Directions
Contact