“Pakalniņi” – a large rural estate in Saldus District




Description
[LV]
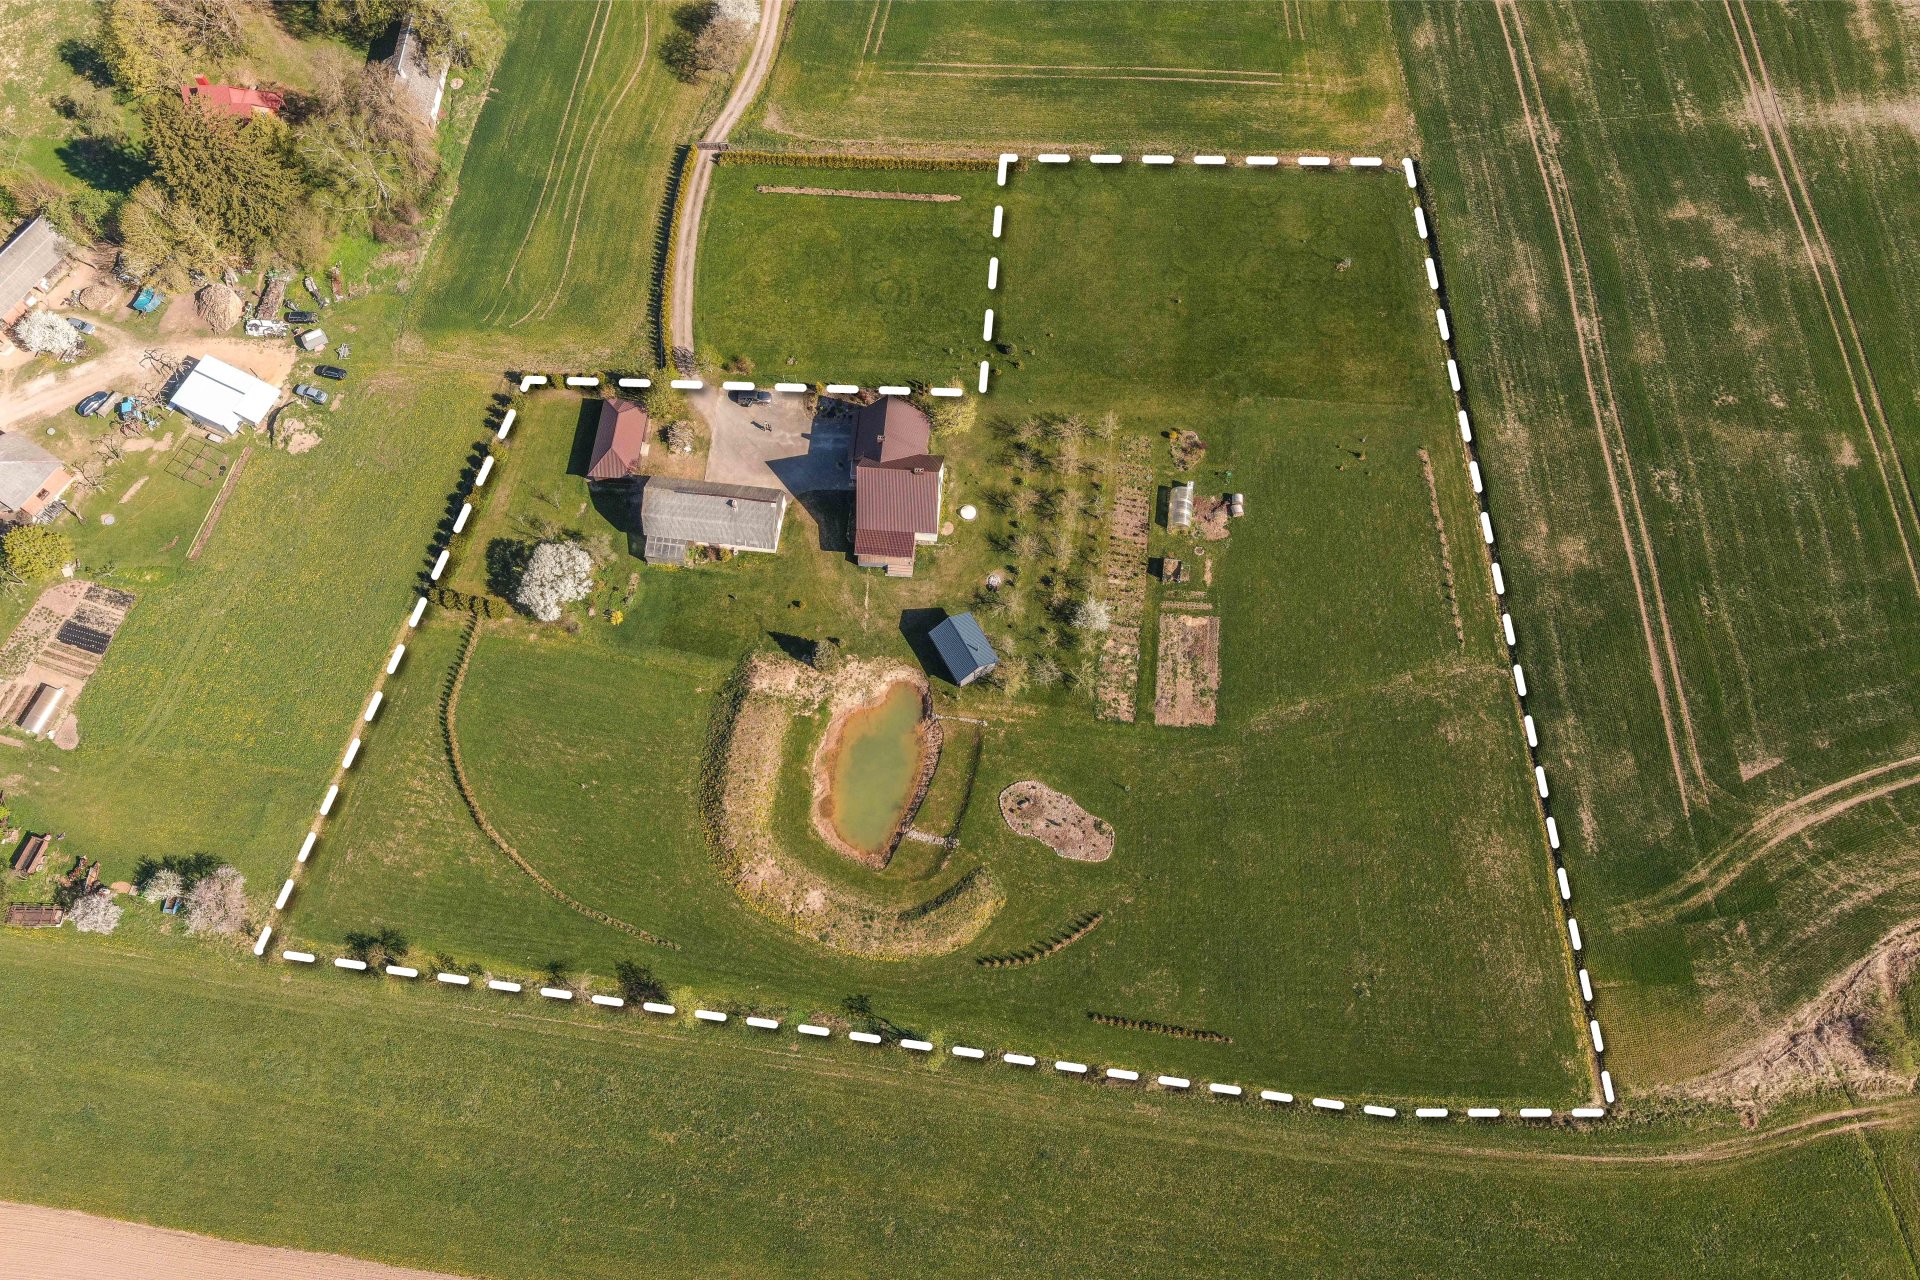
The spacious and well-maintained “Pakalniņi” estate in Lutriņu parish, just a 15-minute drive from the centre of Saldus.
Key parameters:
Category: Land
Price: 150,000 EUR
Total area: 175 m²
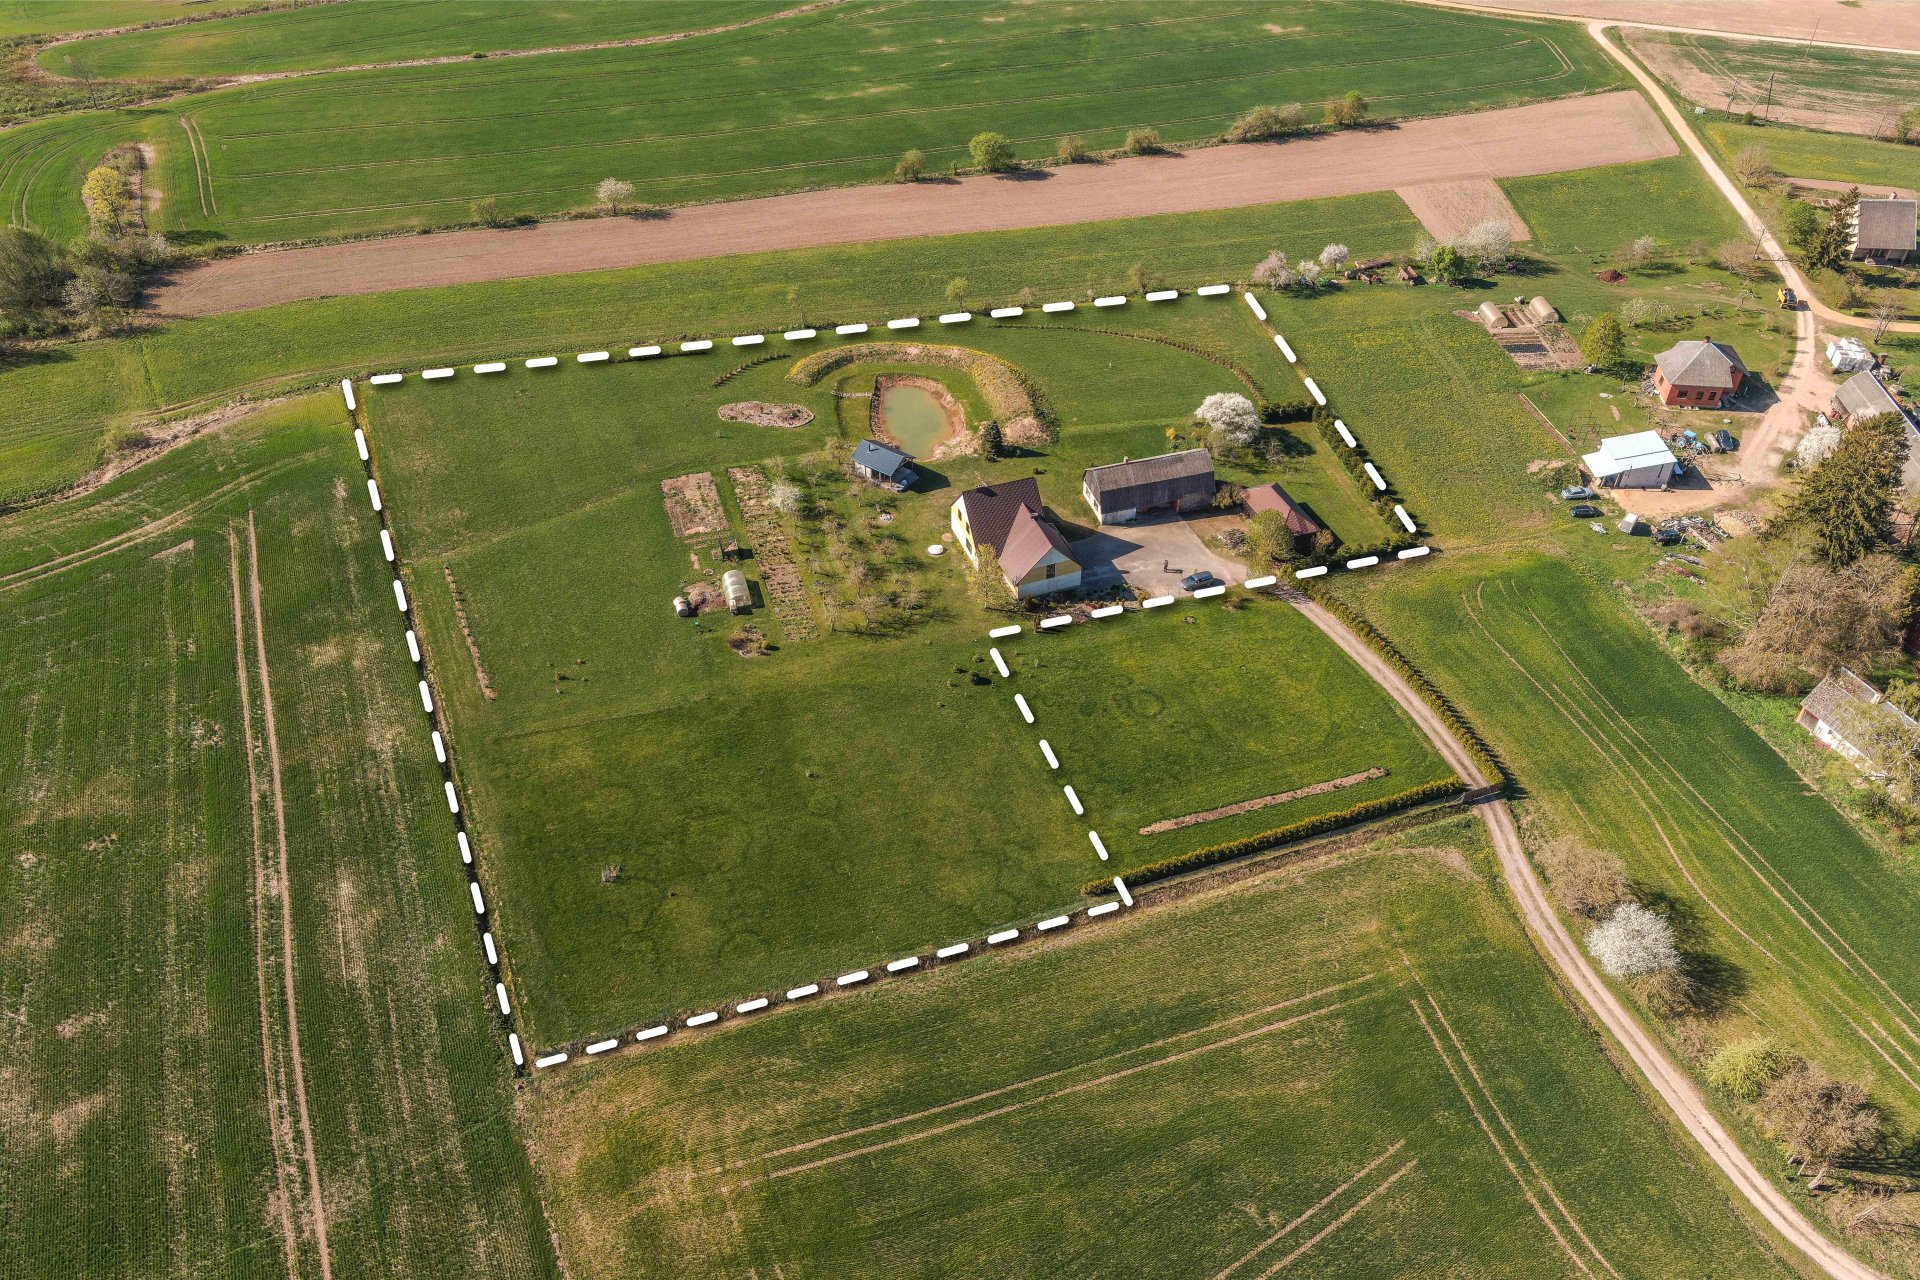
Land area: 15,700 m² (1.57 ha)
Rooms: 5
Cadastral number: 84660030243
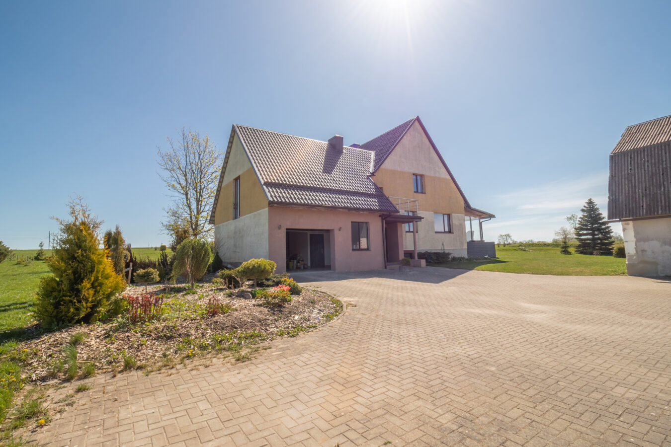
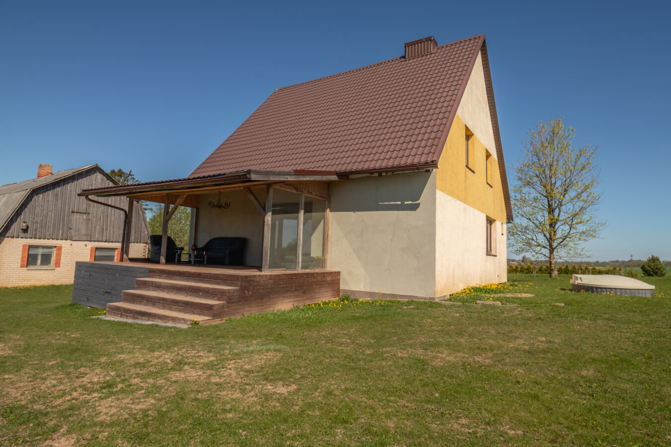
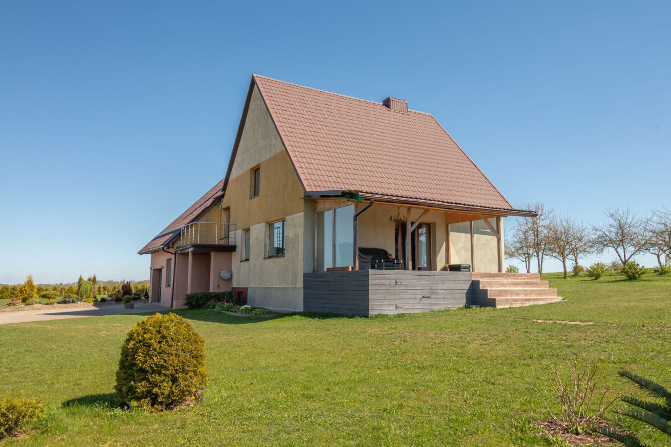
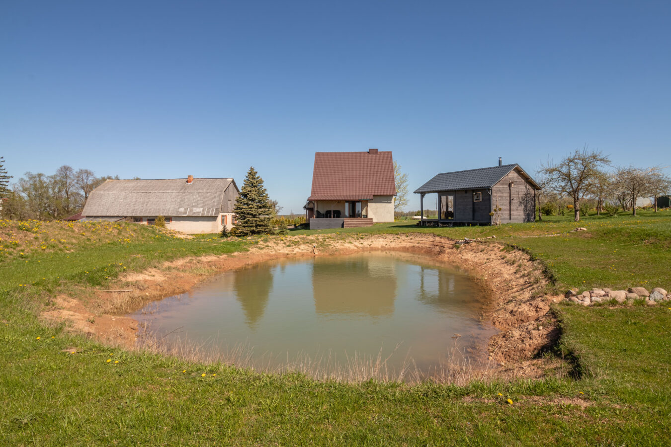
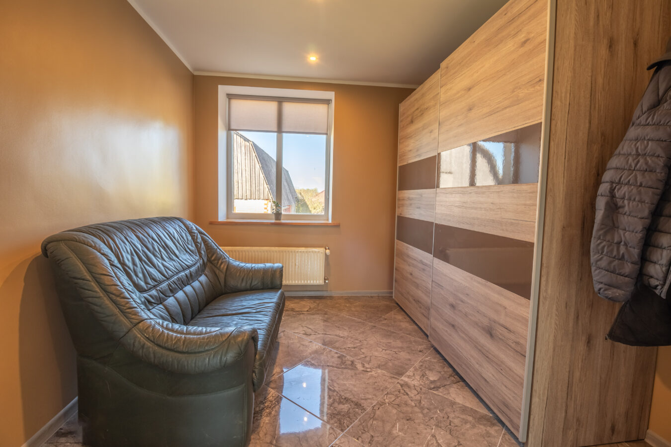
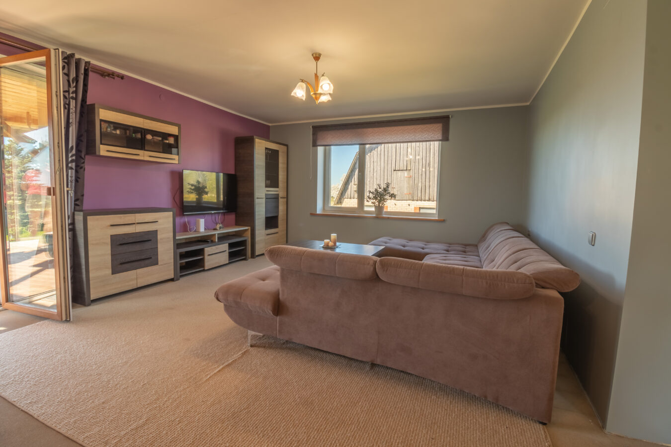
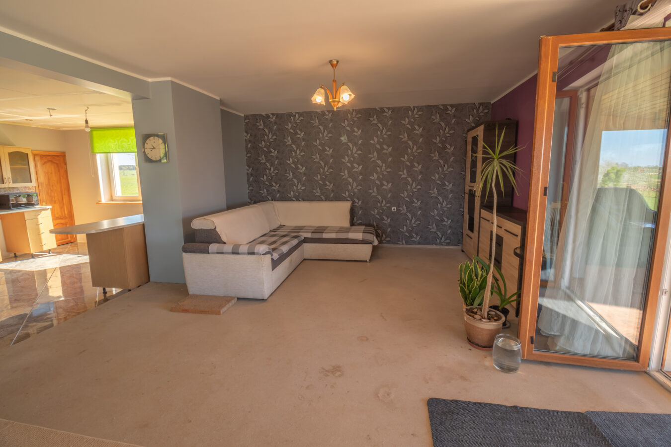
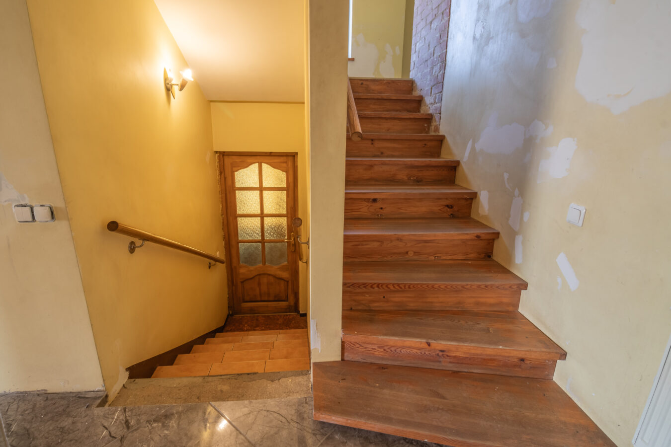
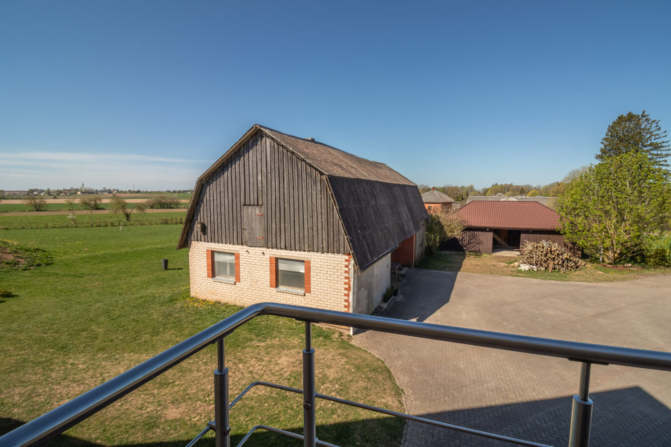
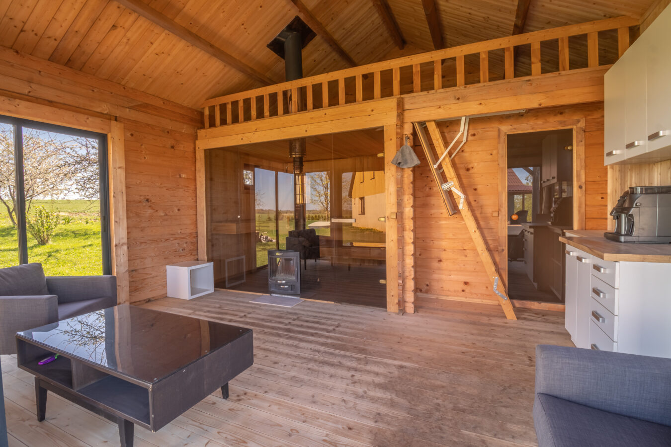
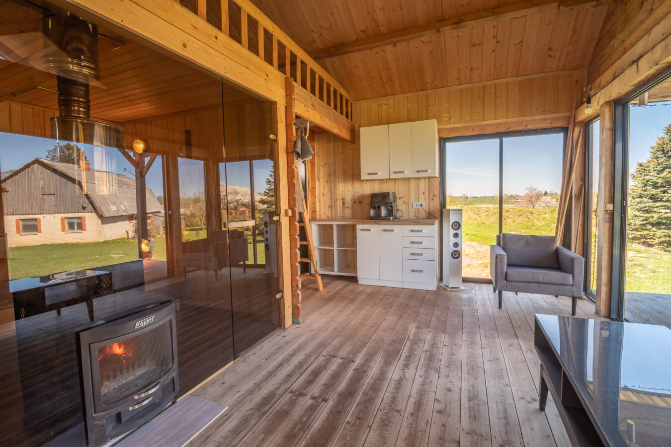
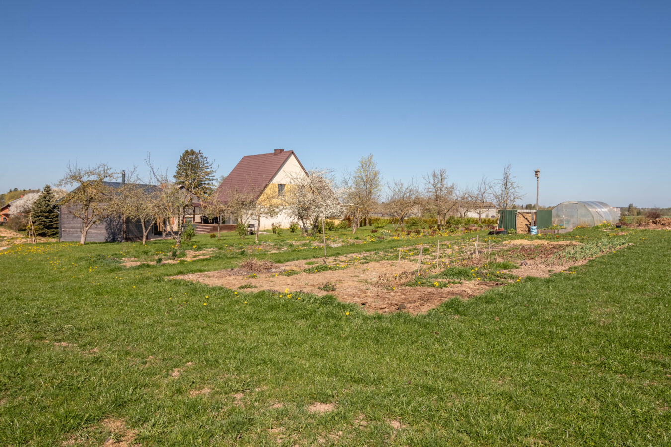
A spacious property is offered for sale, suitable for family life in the countryside, leisure and commercial activities. At the heart of the property is a two-storey brick-built house with a well-thought-out layout and spacious additional rooms, as well as a separate sauna house with a pond.
Premises and equipment:
-
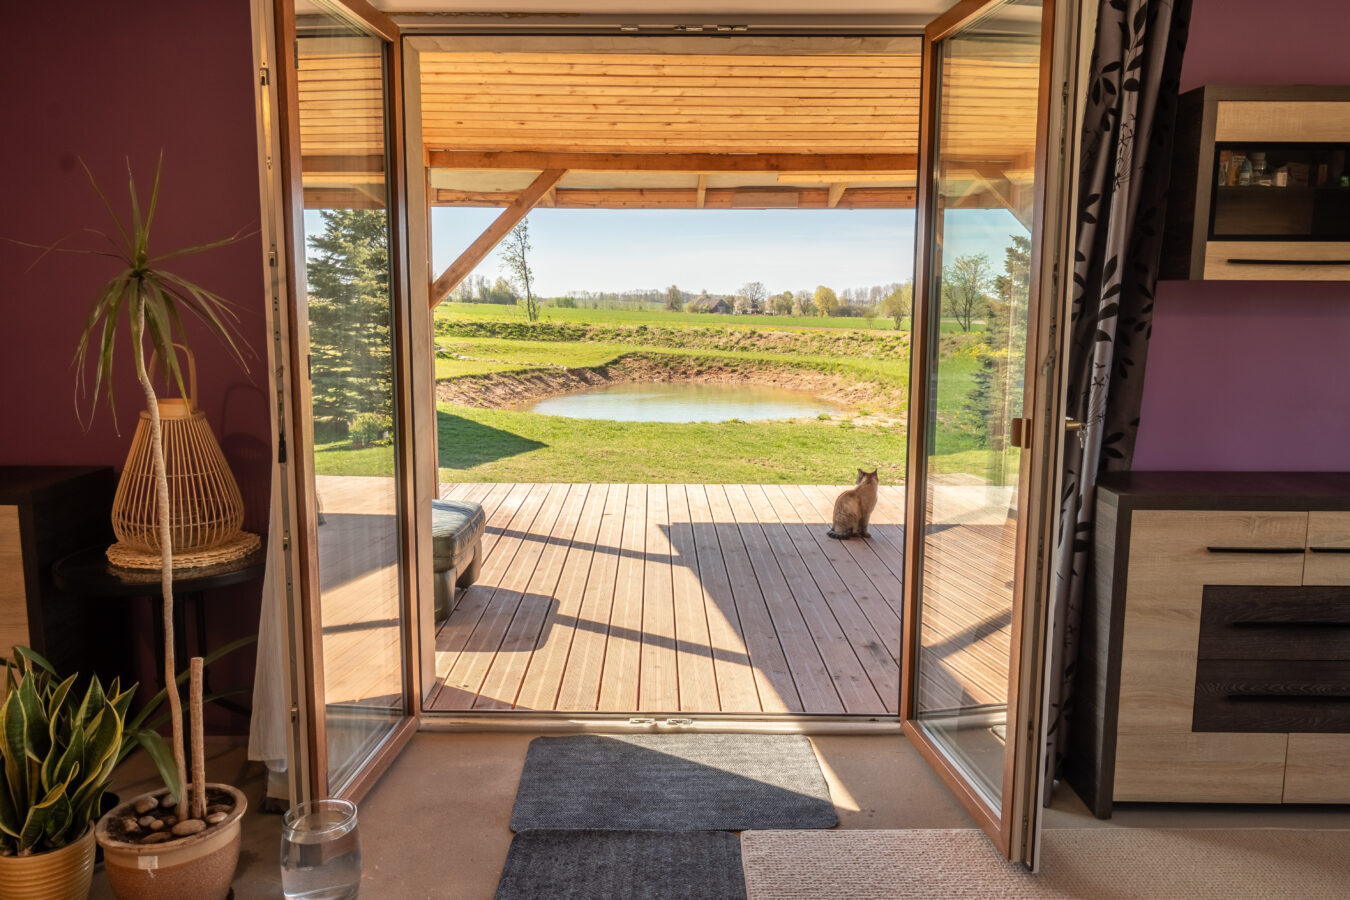
A 175 m² house with a terrace and a balcony
-
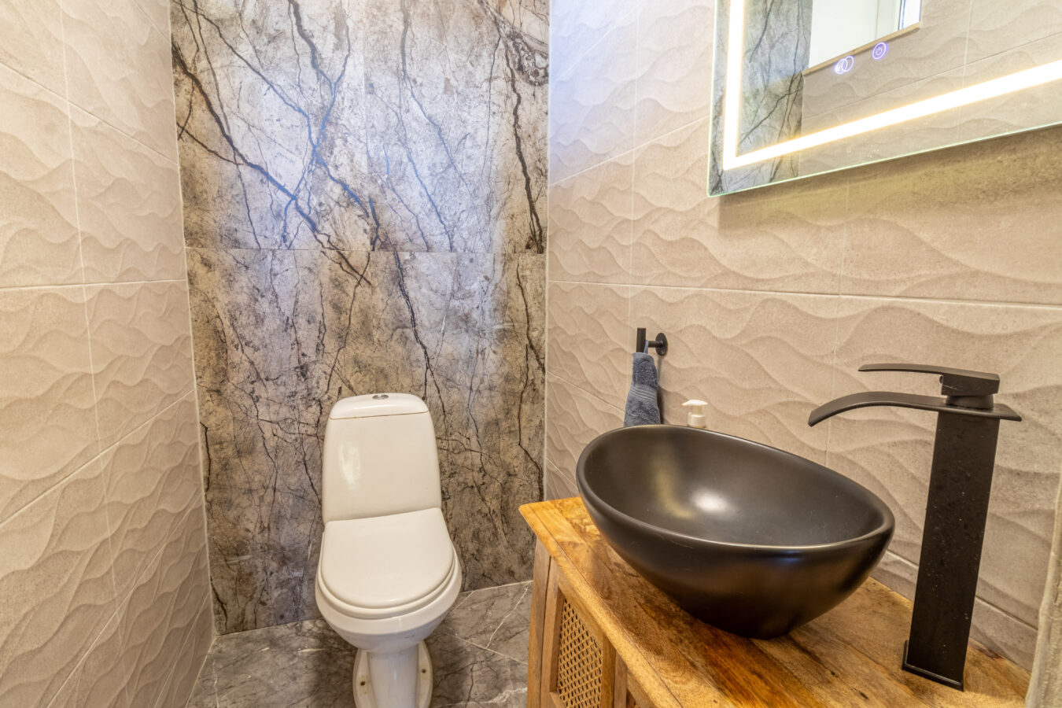
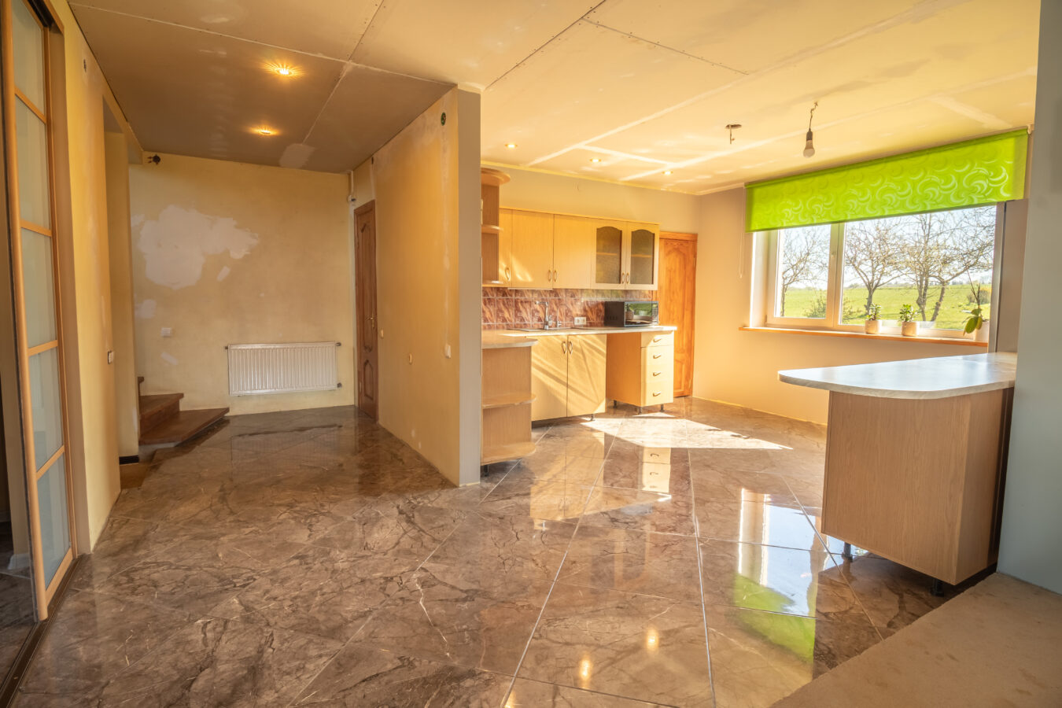
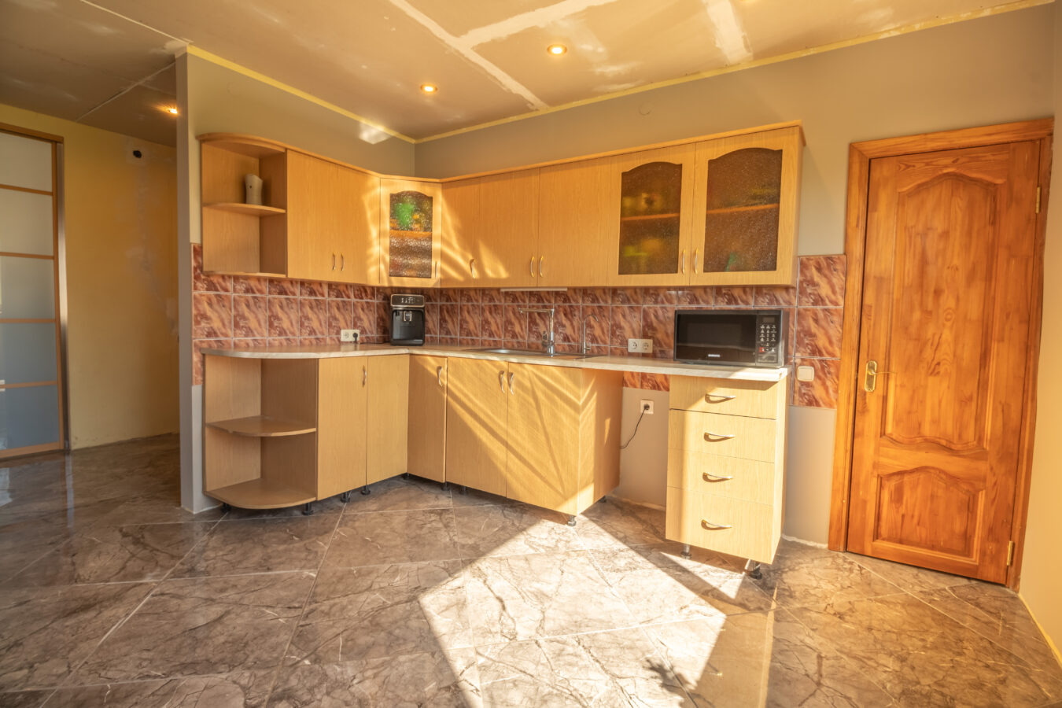
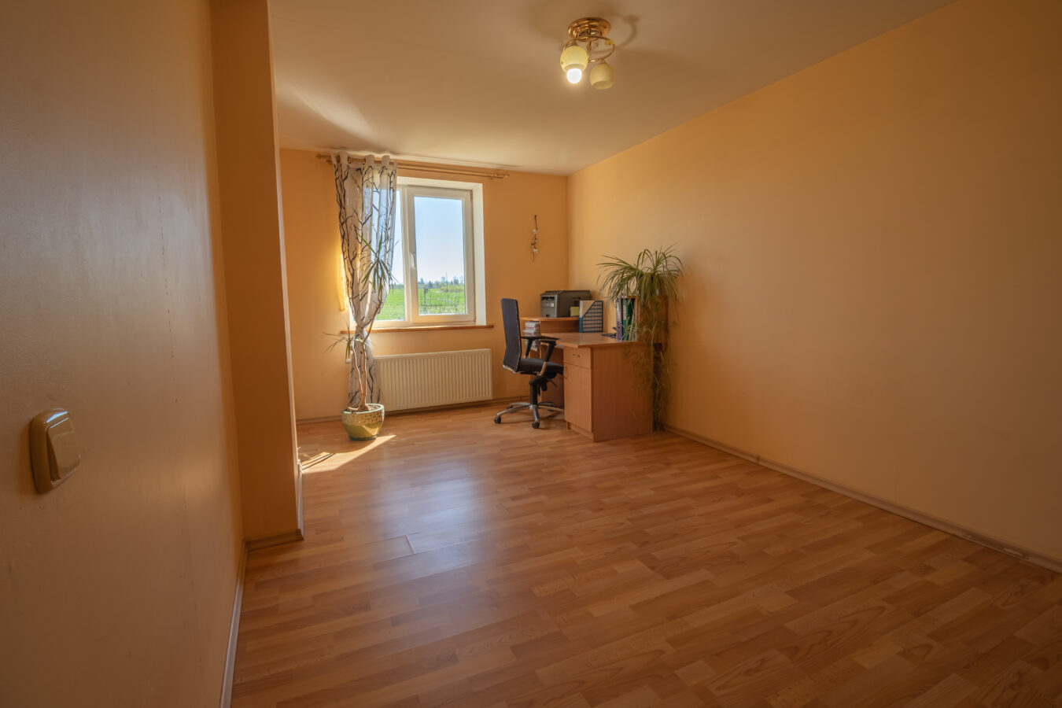
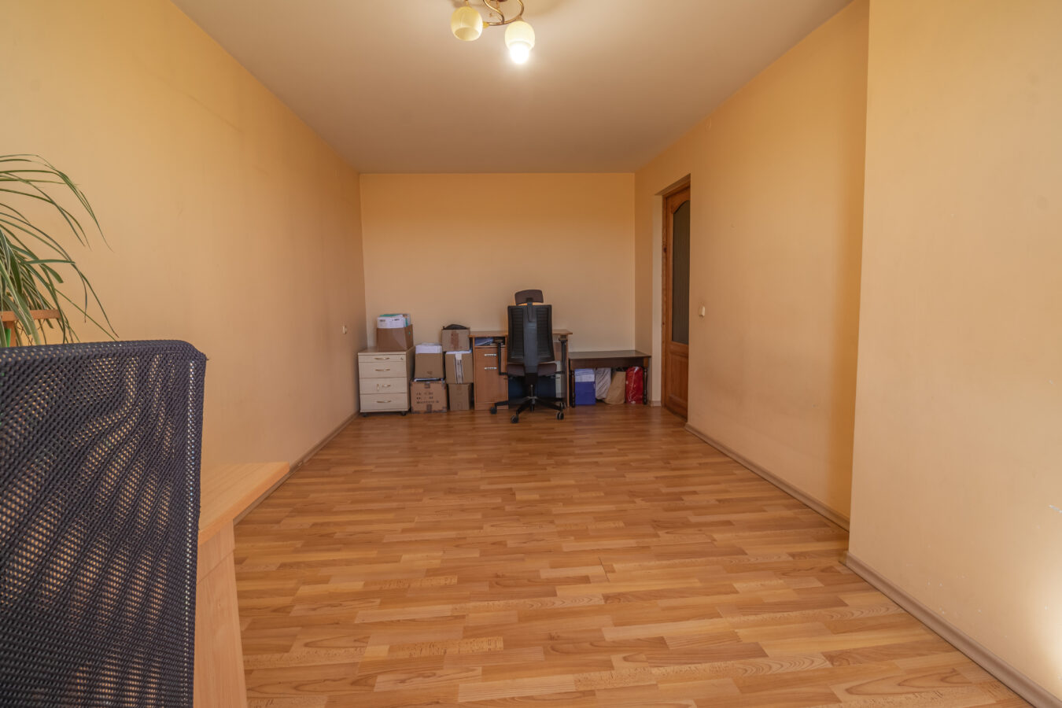
Ground floor: living room, study, kitchen, separate toilet and underfloor heating
-
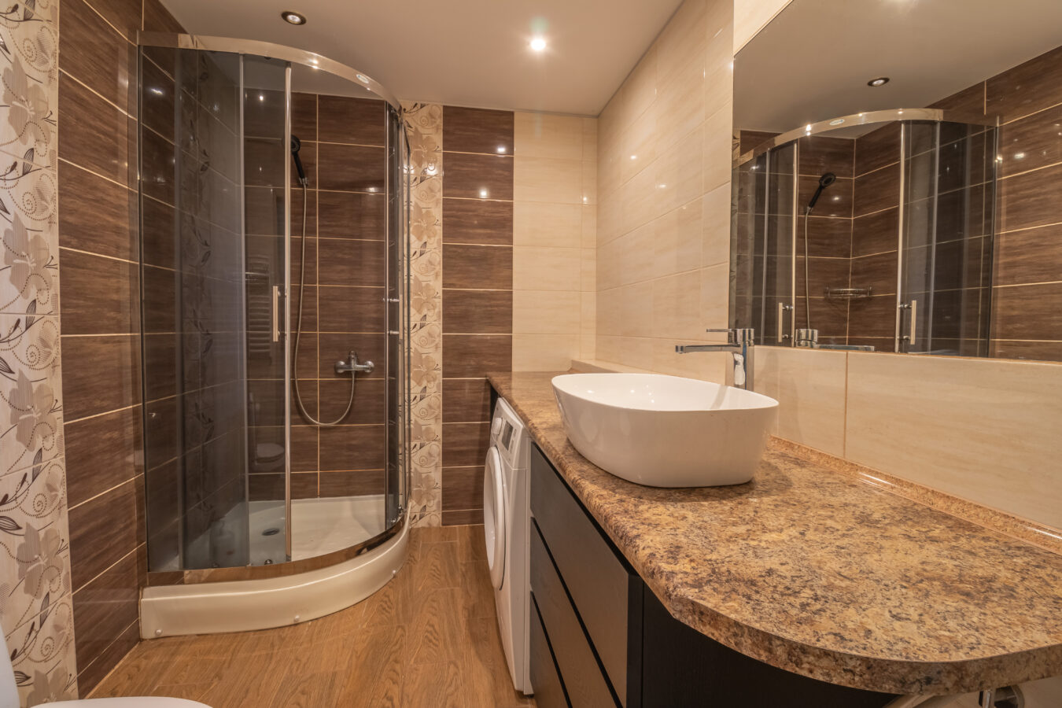
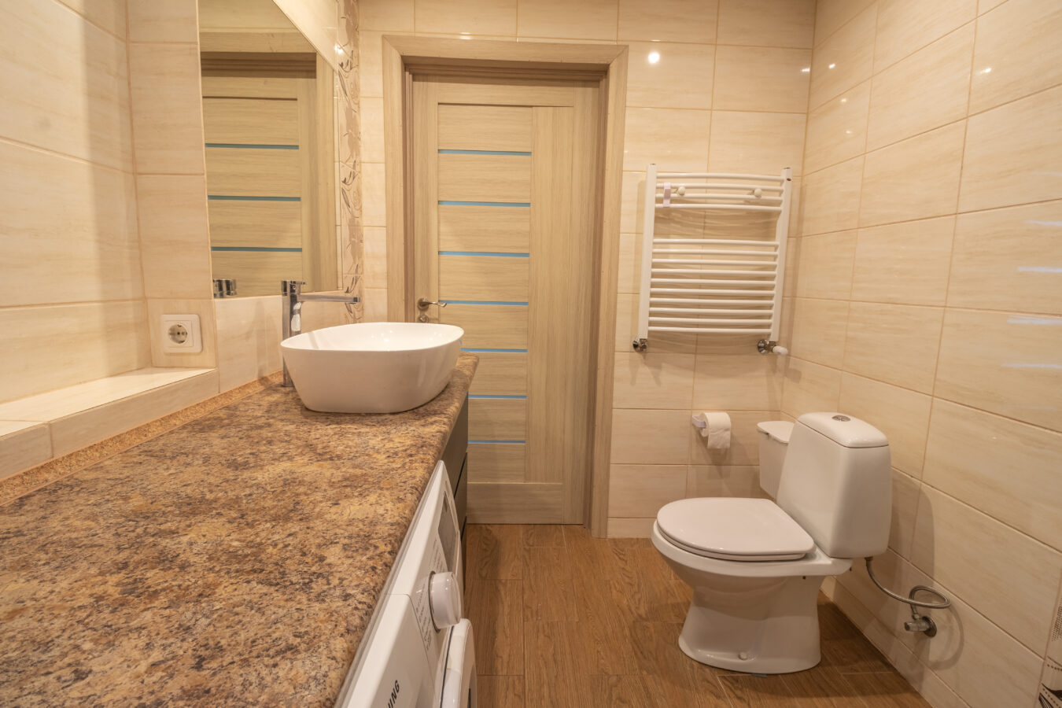
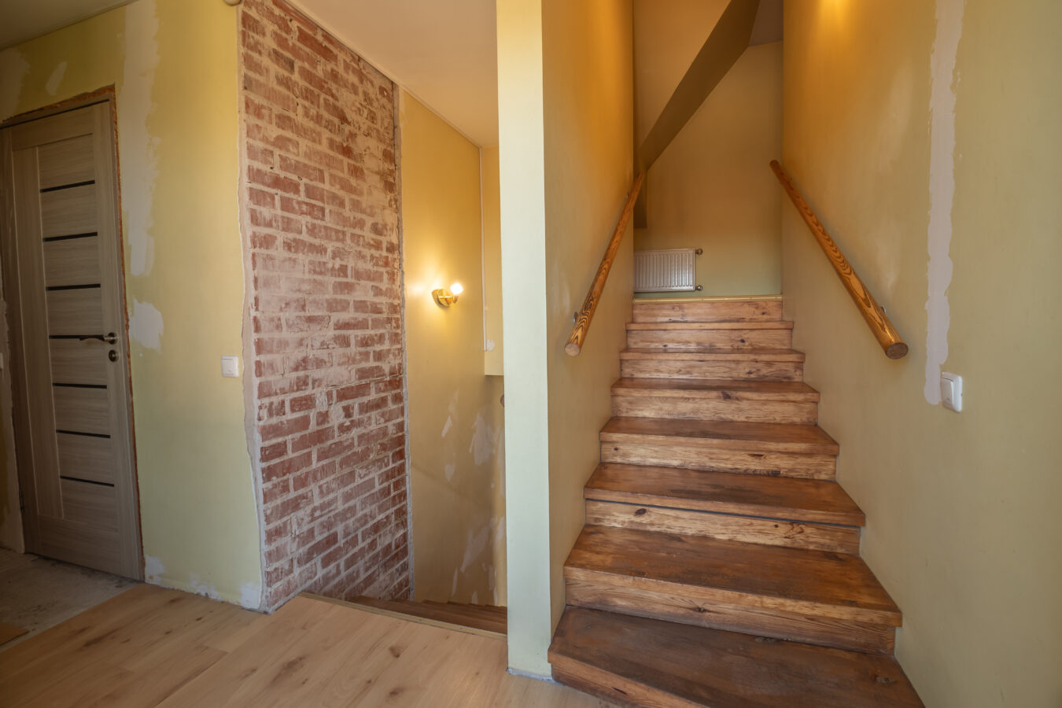
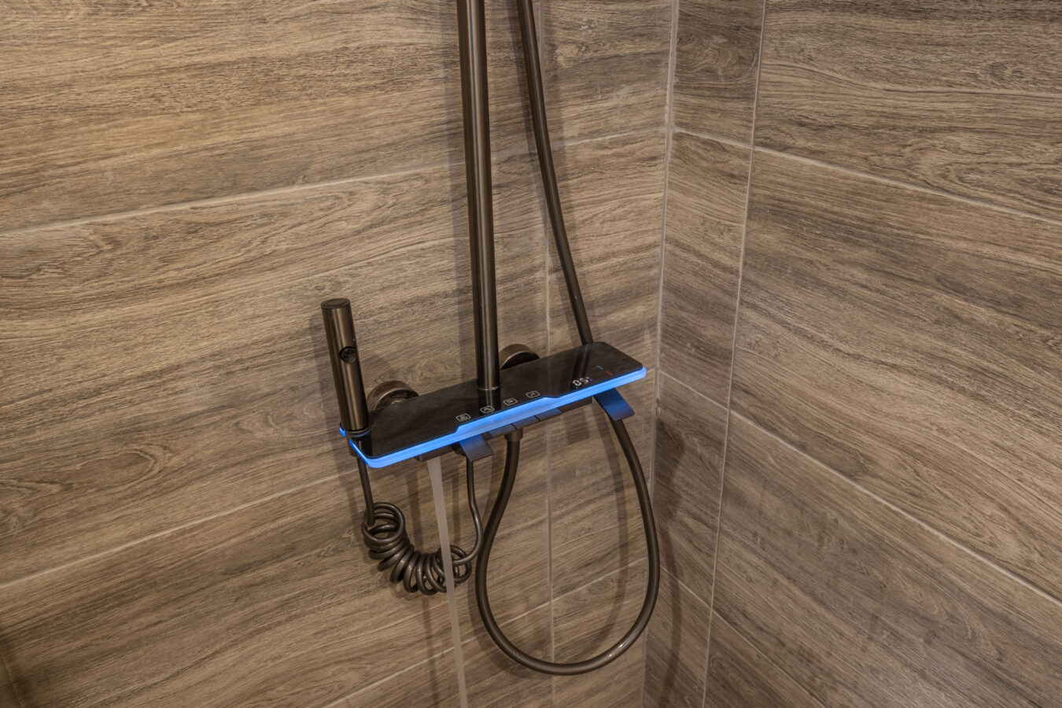
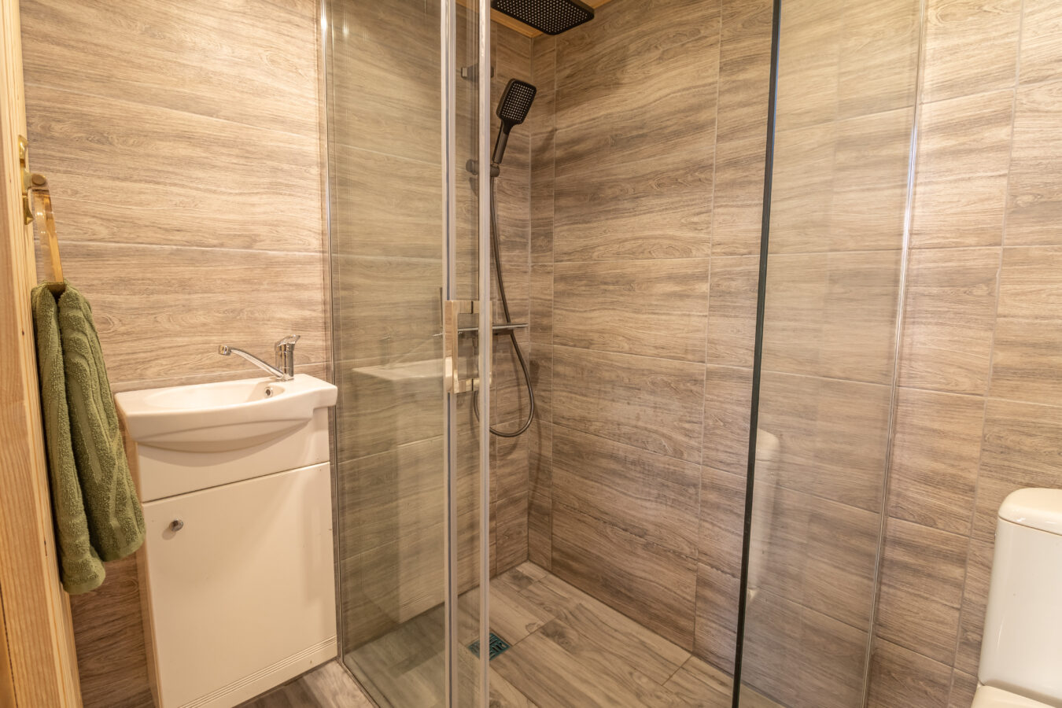
Mezzanine: a bedroom with underfloor heating and a bathroom with a toilet
-
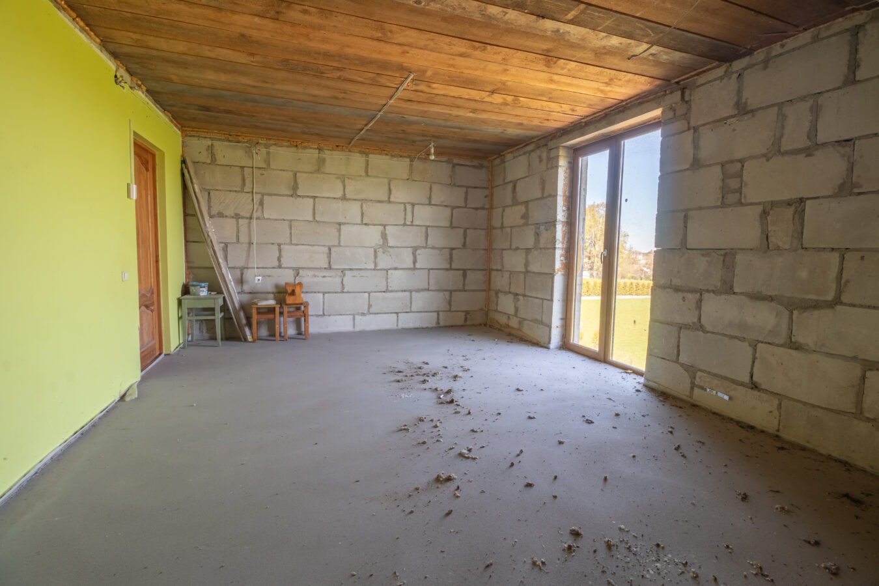
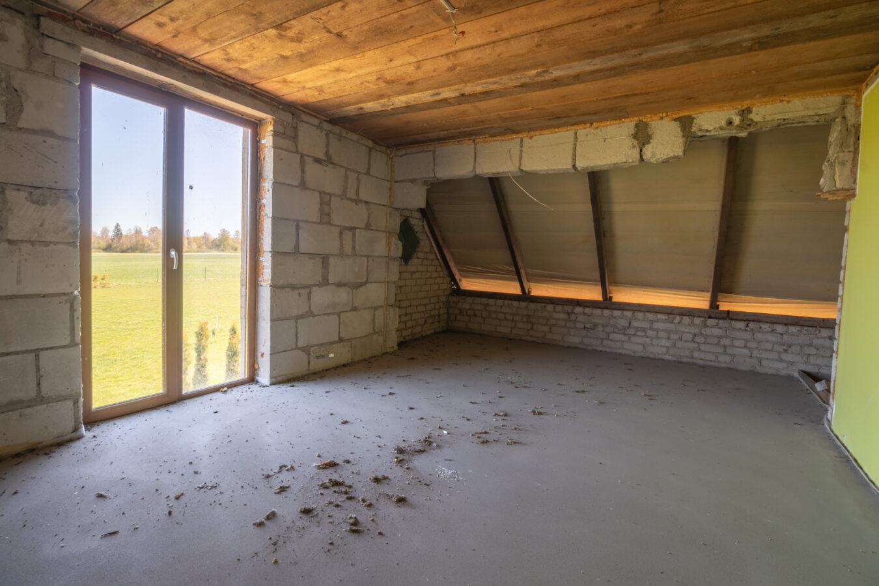
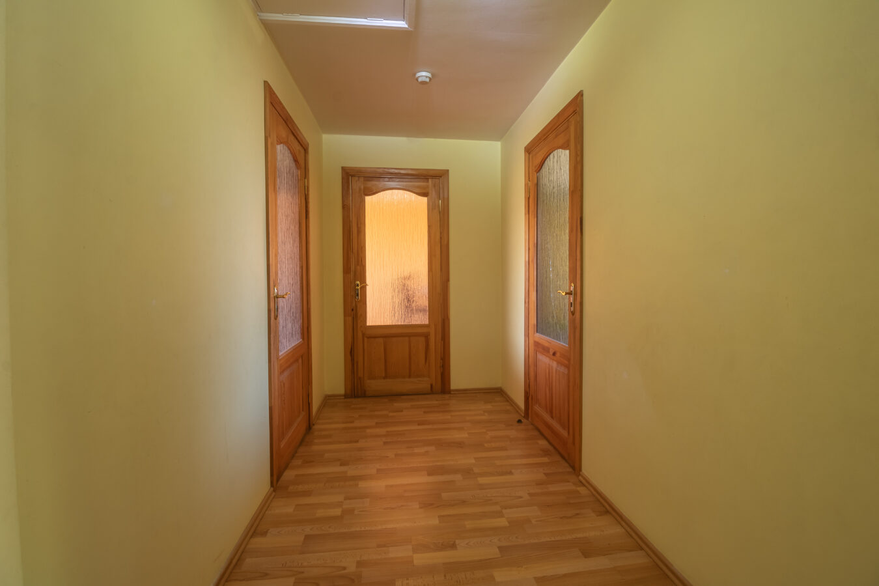
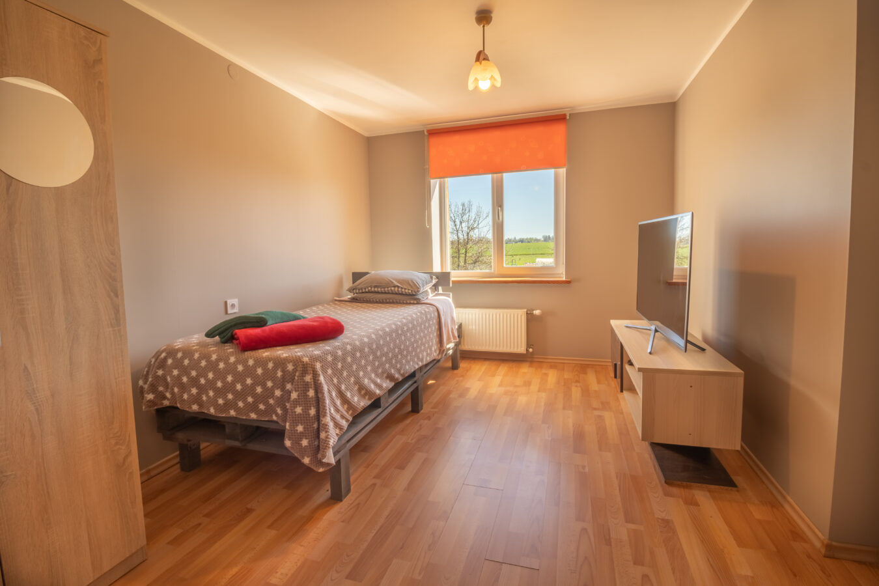
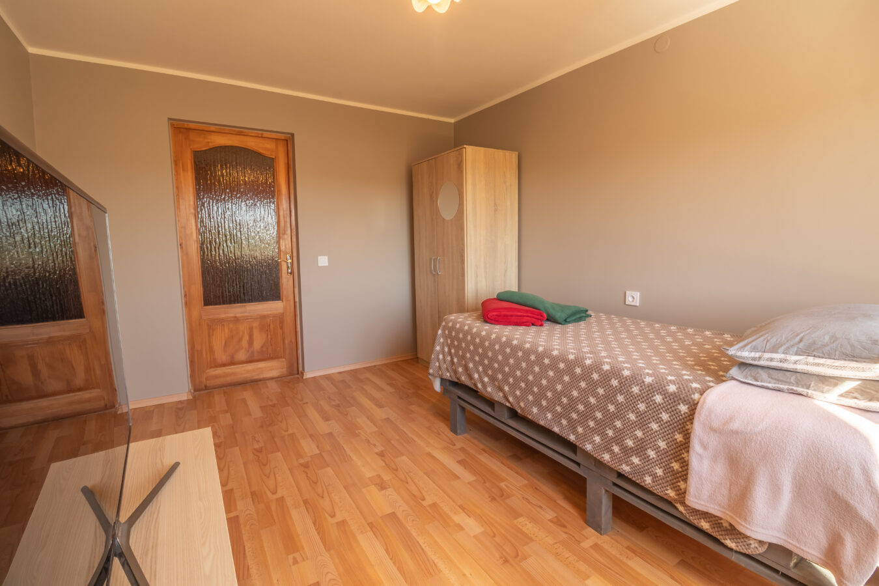
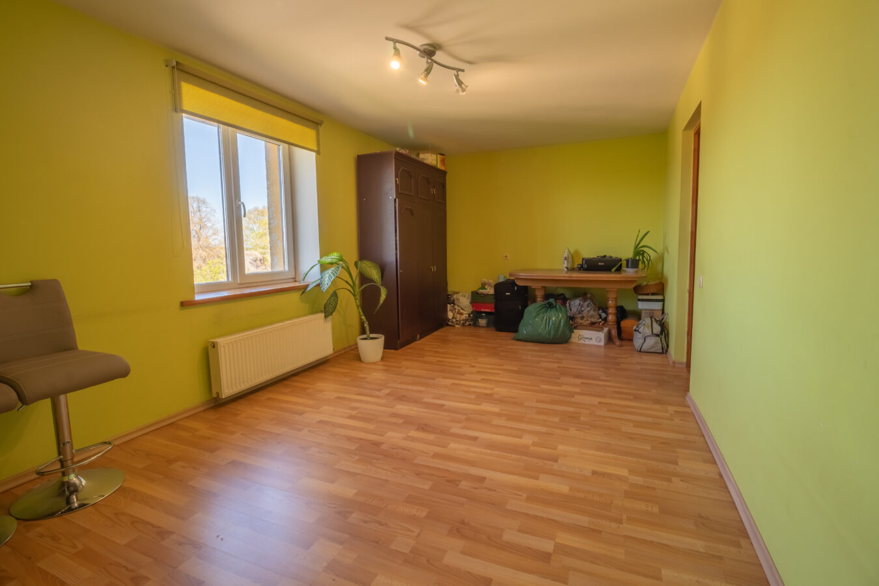
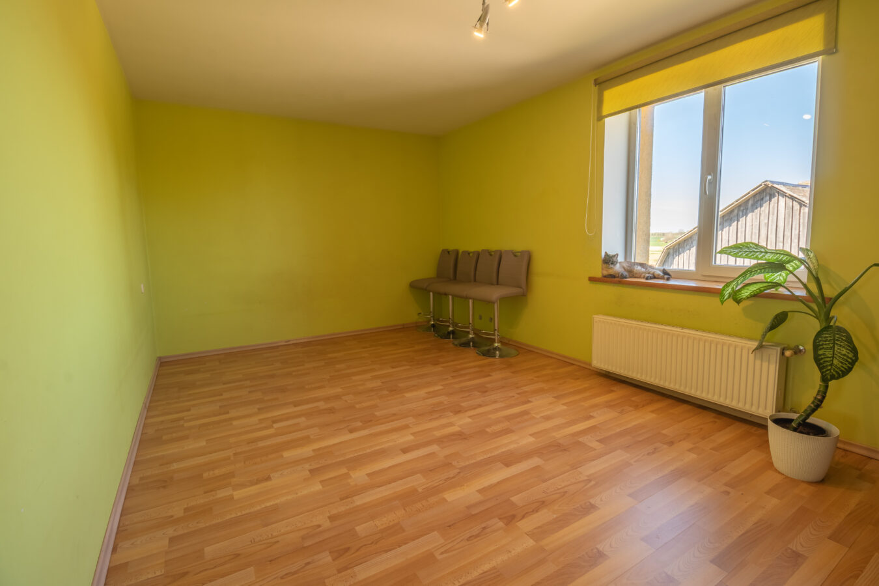
Second floor: three bedrooms and a hallway
-
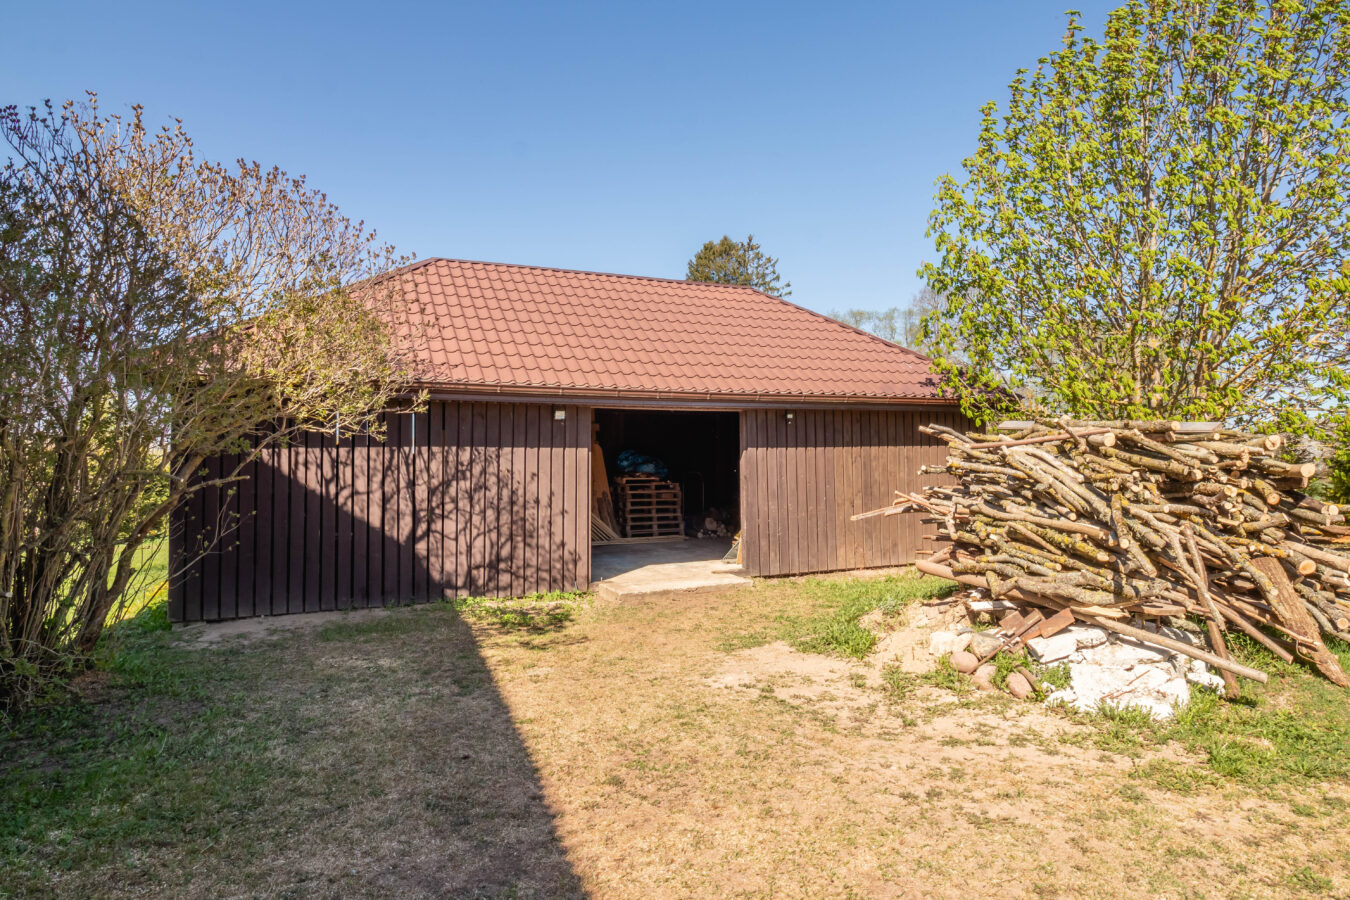
A 50 m² garage and a 73 m² basement
-
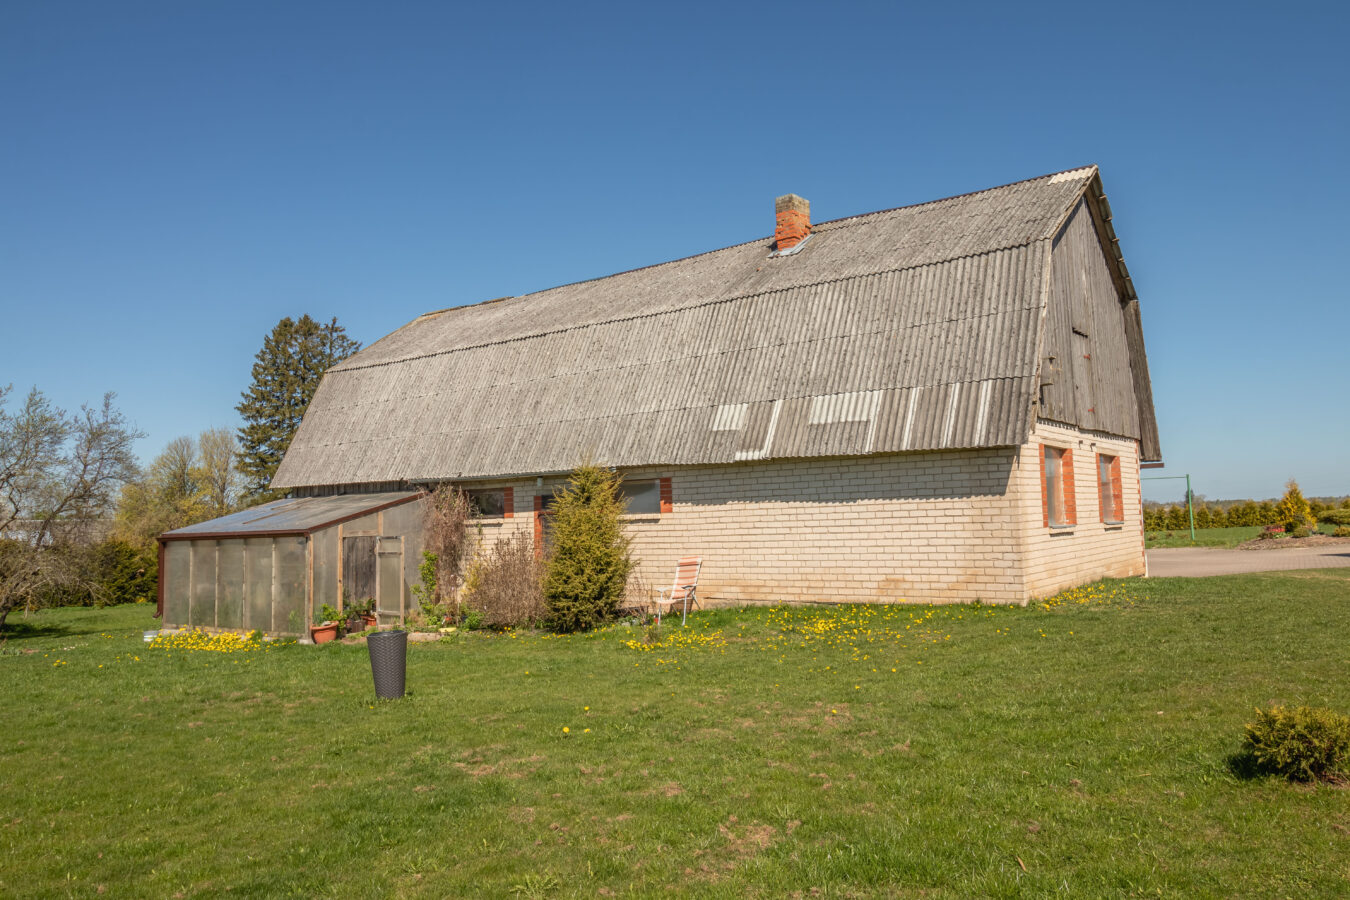
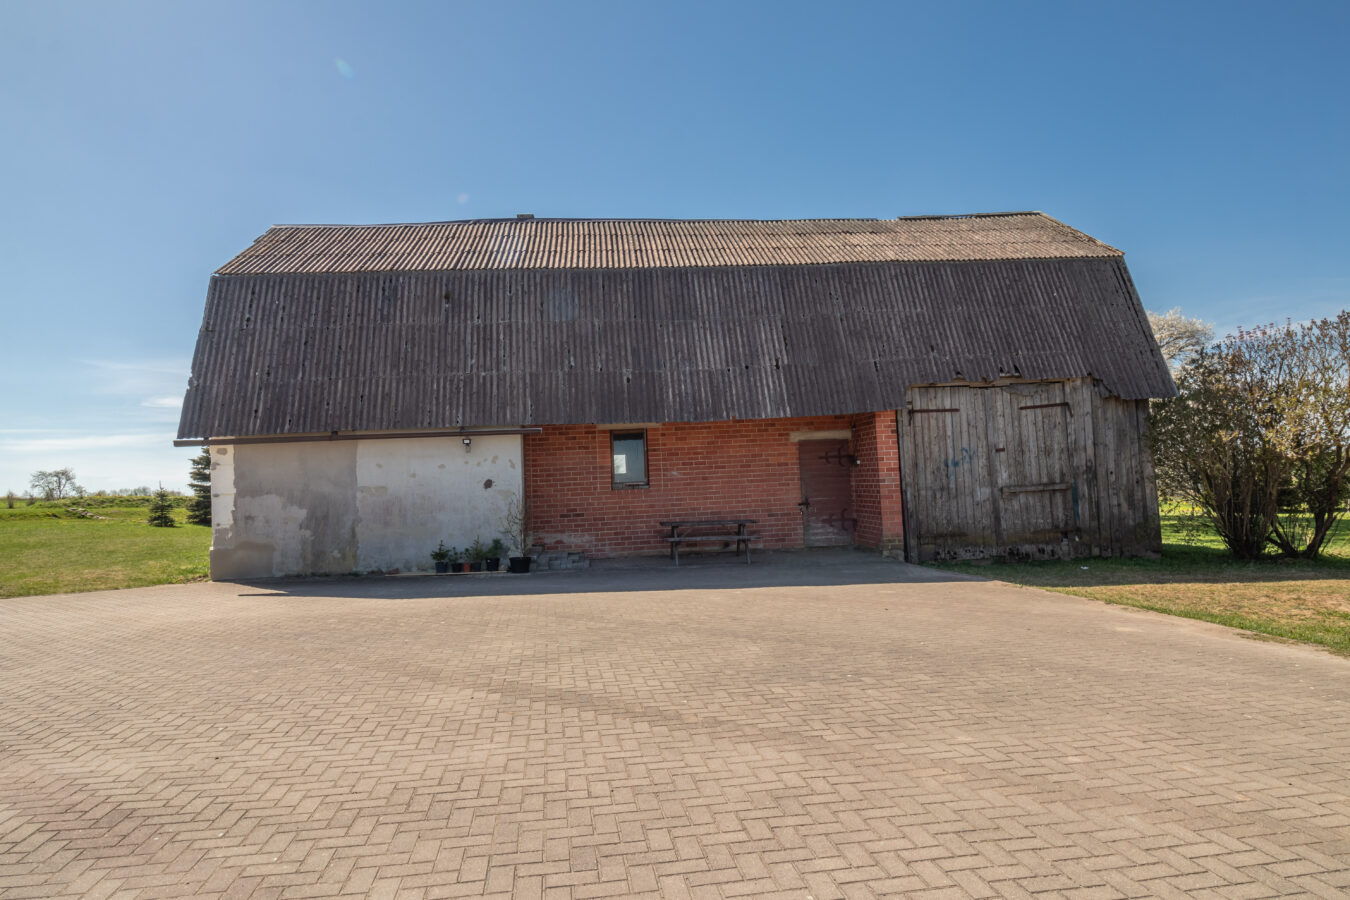
A farm building measuring 130 m² and a shed with a concrete floor
-
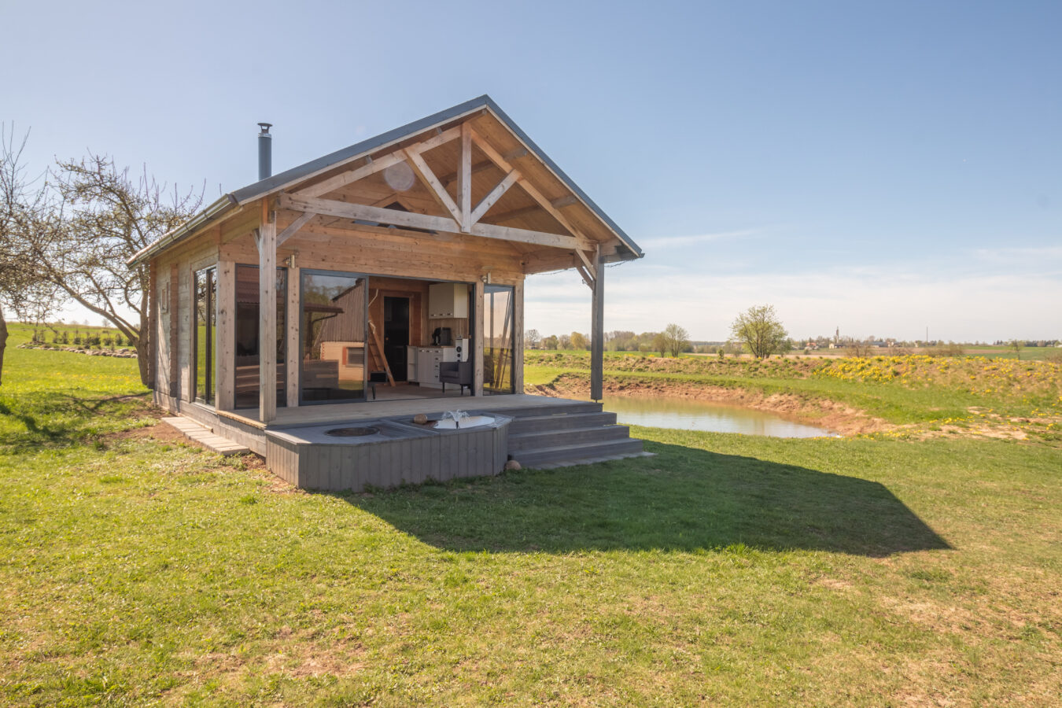
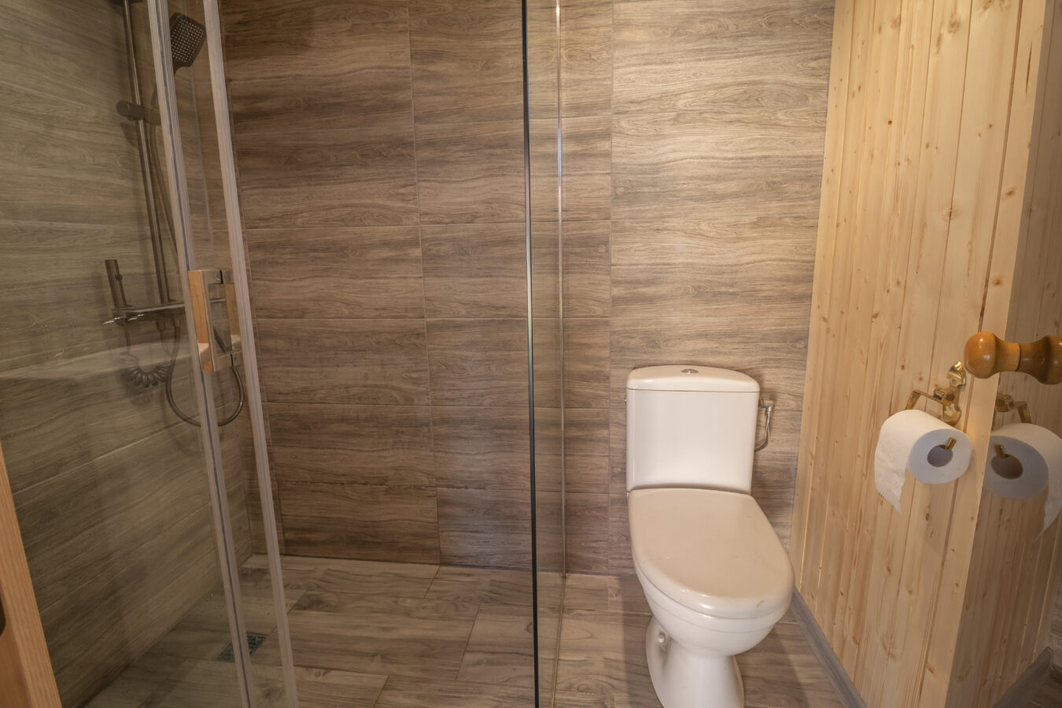
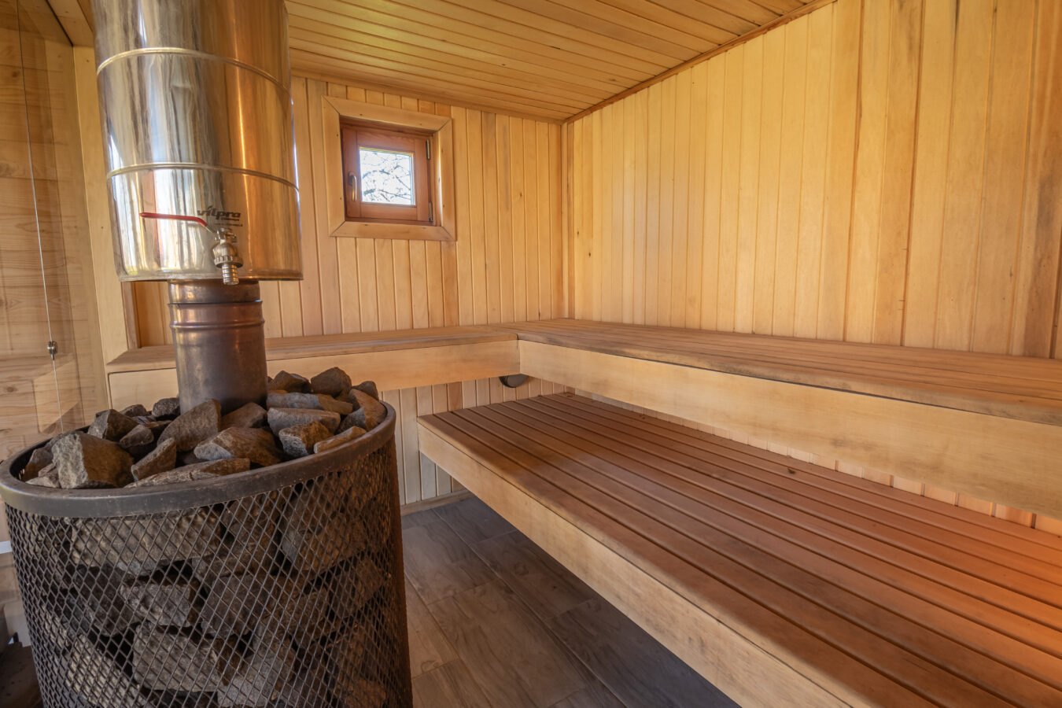
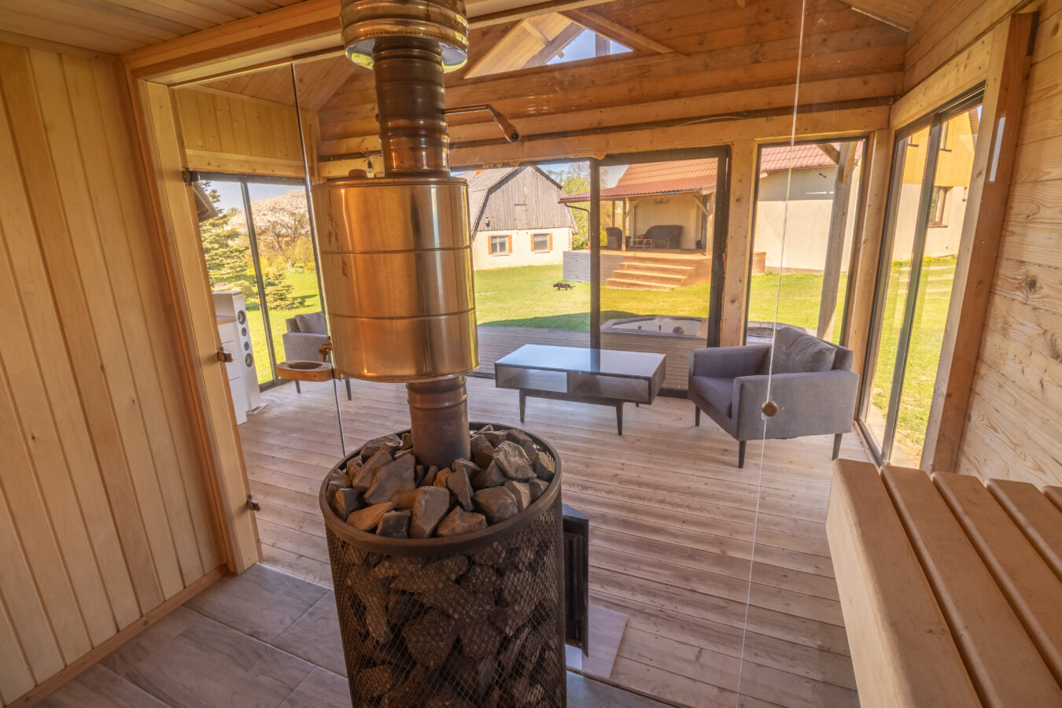
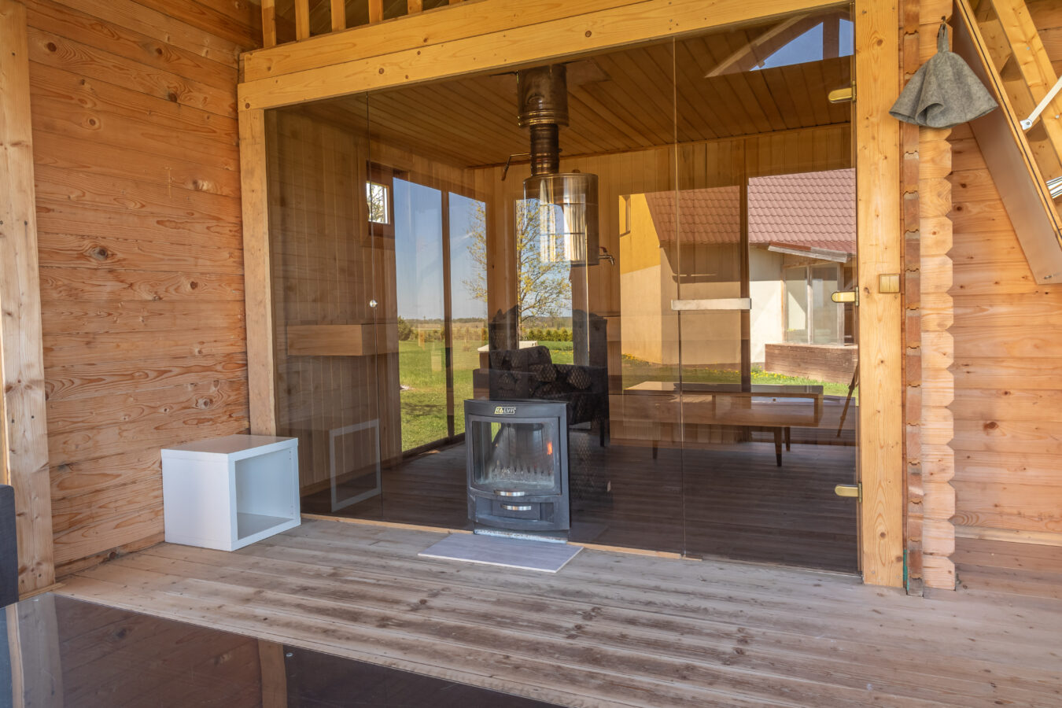
A sauna house with a shower, toilet and relaxation area
-
A pond next to the sauna
Technical facilities and site:
-
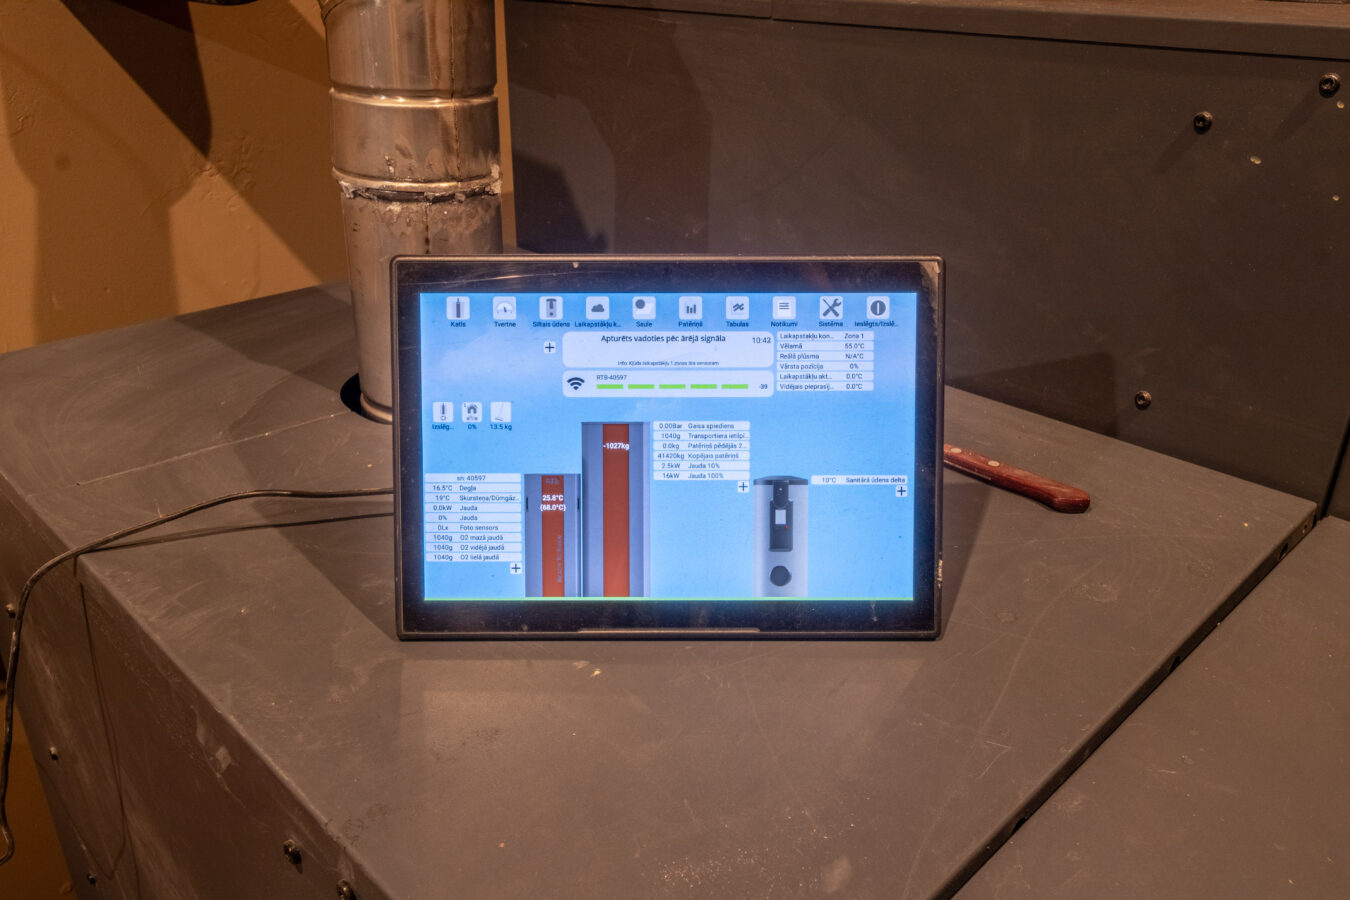
Pellet boiler (RTB, Denmark)
-
New electrical wiring and a three-phase electricity connection
-
Alarms
-
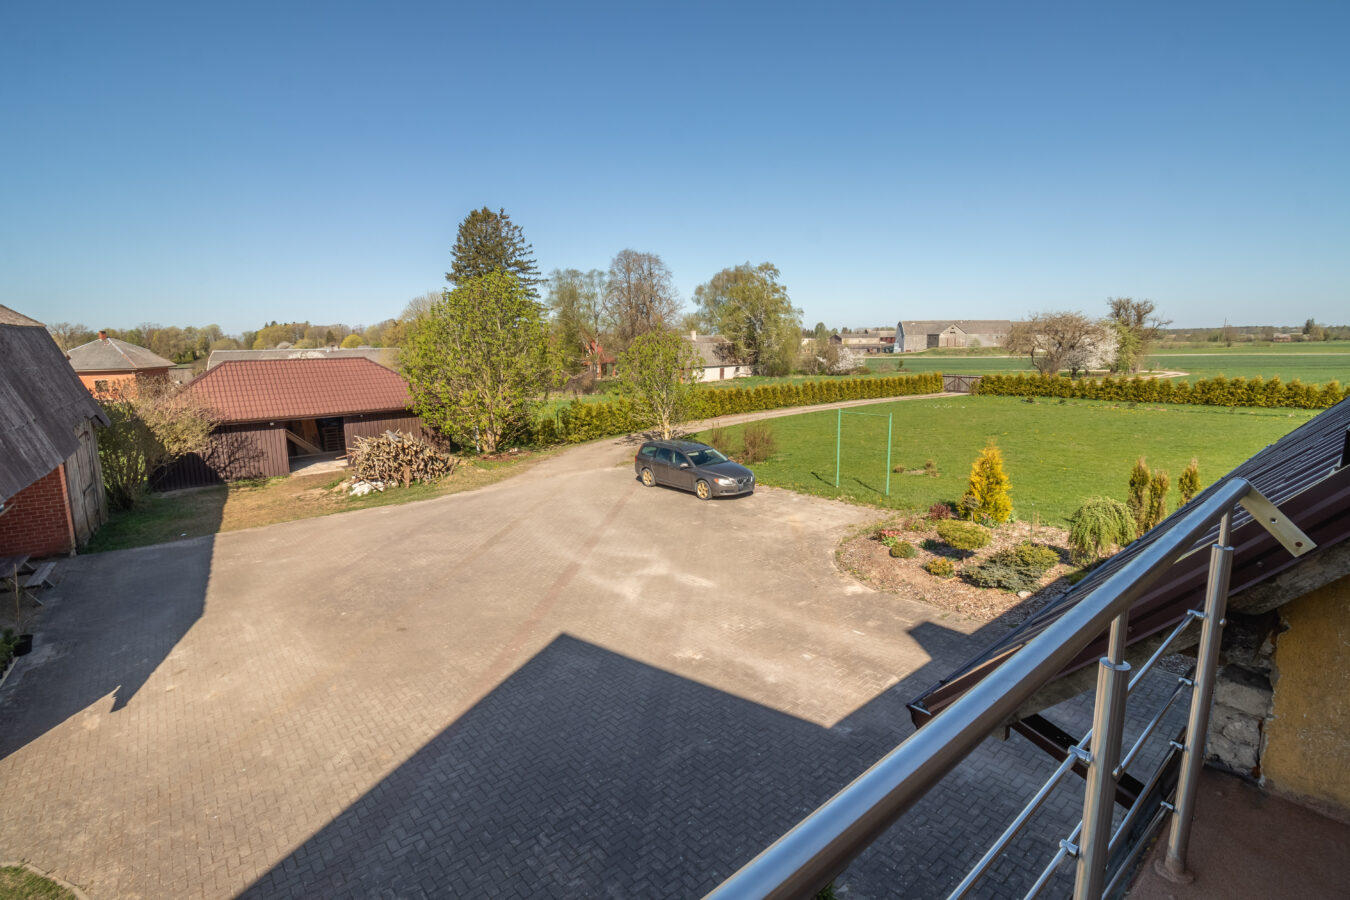
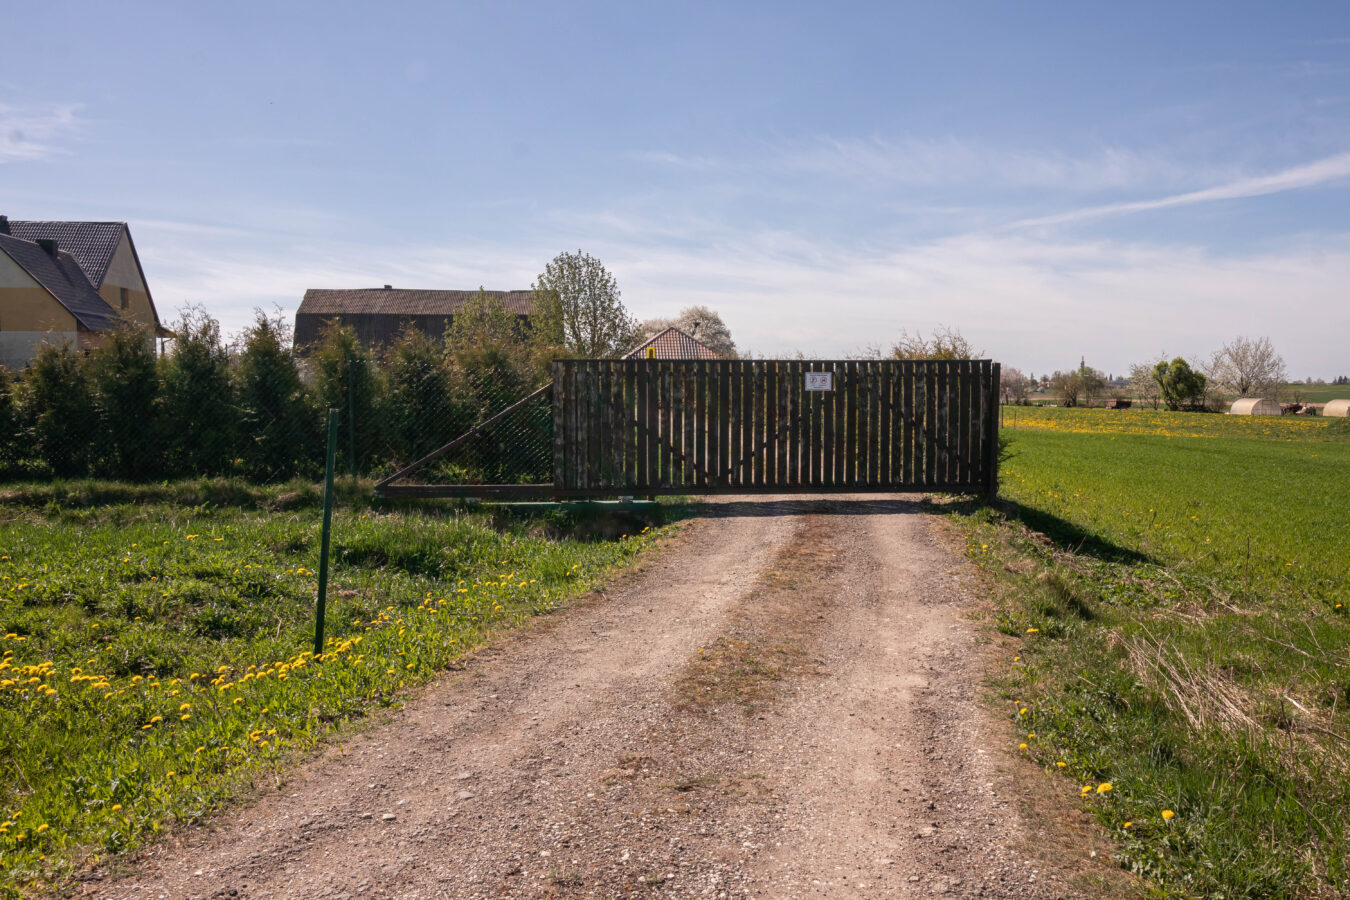
A paved courtyard, sliding entrance gates and a remote-controlled garage door
-
Asphalted driveway to property boundary
The property is situated approximately a 15-minute drive from the centre of Saldus and approximately 9 km from the A9 motorway, offering privacy and convenient access to the town’s infrastructure.
Please get in touch with us to find out more and arrange a viewing!
[EN]
The spacious “Pakalniņi” property in Lutriņi parish, just a 15-minute drive from the centre of Saldus.
Main parameters:
Category: Land
Price: 150,000 EUR
Total area: 175 m²
Land area: 15,700 m² (1.57 ha)
Rooms: 5
Cadastral number: 84660030243
A spacious property, ideal for family life in the countryside, leisure or business activities, is offered for sale. At the heart of the property stands a two-storey brick house with a well-designed layout and ample additional space, alongside a separate sauna building and a pond.
Premises and equipment:
-
A 175 m² detached house with a terrace and a balcony
-
First floor: living room, study, kitchen, separate toilet, and underfloor heating
-
Mezzanine: bedroom with underfloor heating and a bathroom with a toilet
-
Second floor: three bedrooms and a corridor
-
Garage 50 m² and basement 73 m²
-
Outbuilding (130 m²) and barn with a concrete floor
-
Sauna house with a shower, toilet and relaxation area
-
A pond next to the sauna
Technical equipment and site:
-
Pellet-fired boiler (Danish RTB)
-
New electrical installation and three-phase electricity connection
-
Alarm system
-
Paved courtyard, sliding entrance gates and garage doors with remote control
-
An asphalted access road leading up to the property boundary
The property is situated approximately a 15-minute drive from the centre of Saldus and about 9 km from the A9 motorway, offering privacy whilst maintaining convenient access to urban infrastructure.
Contact us to find out more and arrange a viewing!
Address
-
Address Lutrini, Pakalniņi
-
Country Latvia
-
City/Town Saldus region
Overview
- Property ID 6759
- Price €150,000
- Property status Land
- Bedrooms 5
- Bathrooms 2
- Size 175 m2
- Land area 1.57 ha
Get Directions
Contact